Skip To Content

8524 Gablebend Way

Tampa, FL 33647
  • $220,000
  • STATUS: Active
  • ON SITE: 20 Days
  • MLS #: TB8553273
UPDATED: 34 min ago
$220,000
  • 2
    BEDS
  • 0.04
    ACRES
  • 2
    BATHS
  • 1
    1/2 BATHS
  • 1,192
    SQFT
  • $185
    $/SQFT
Neighborhood:
Type:
Townhouse
Built:
2012
County:

School Information

Elementary School:
Middle School:
High School:

Description

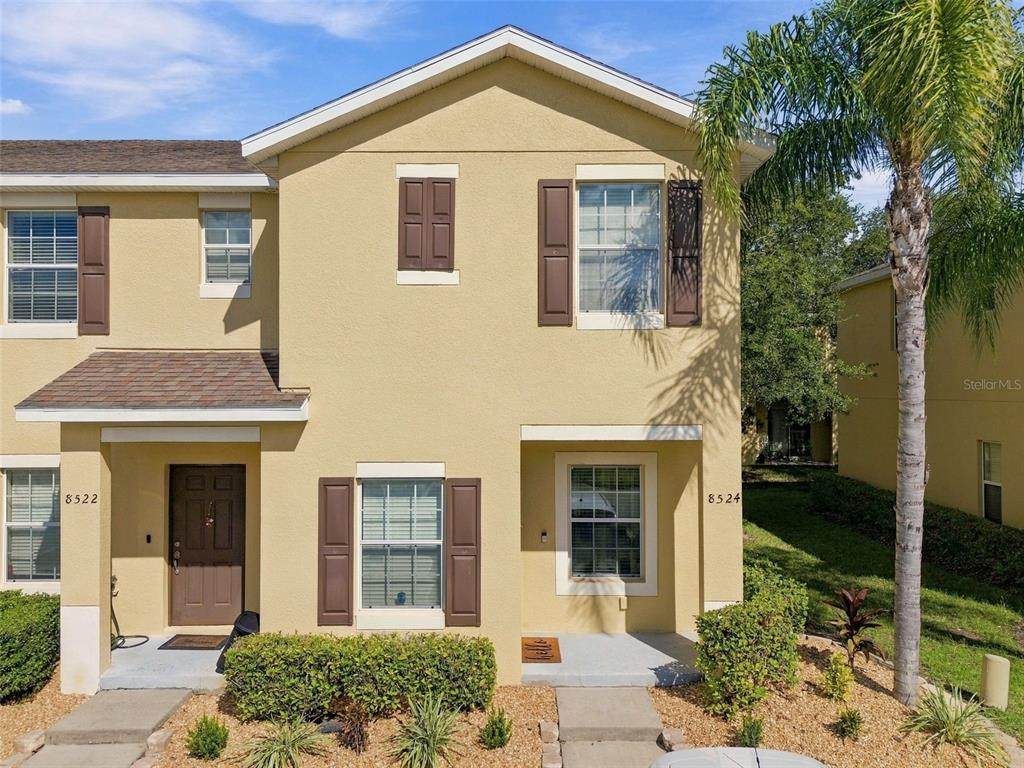
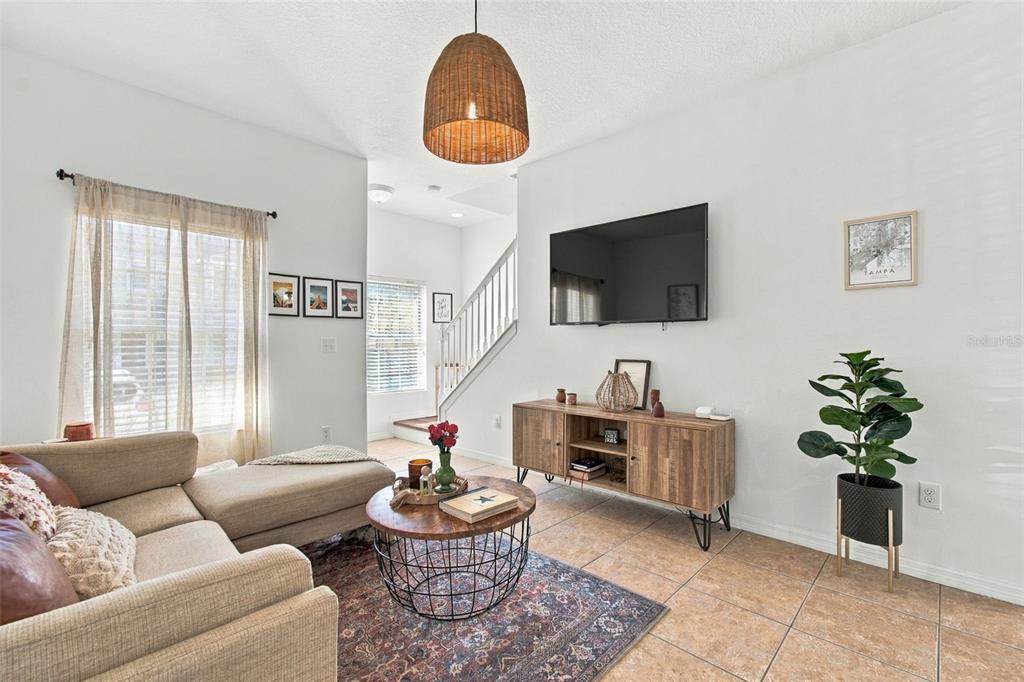
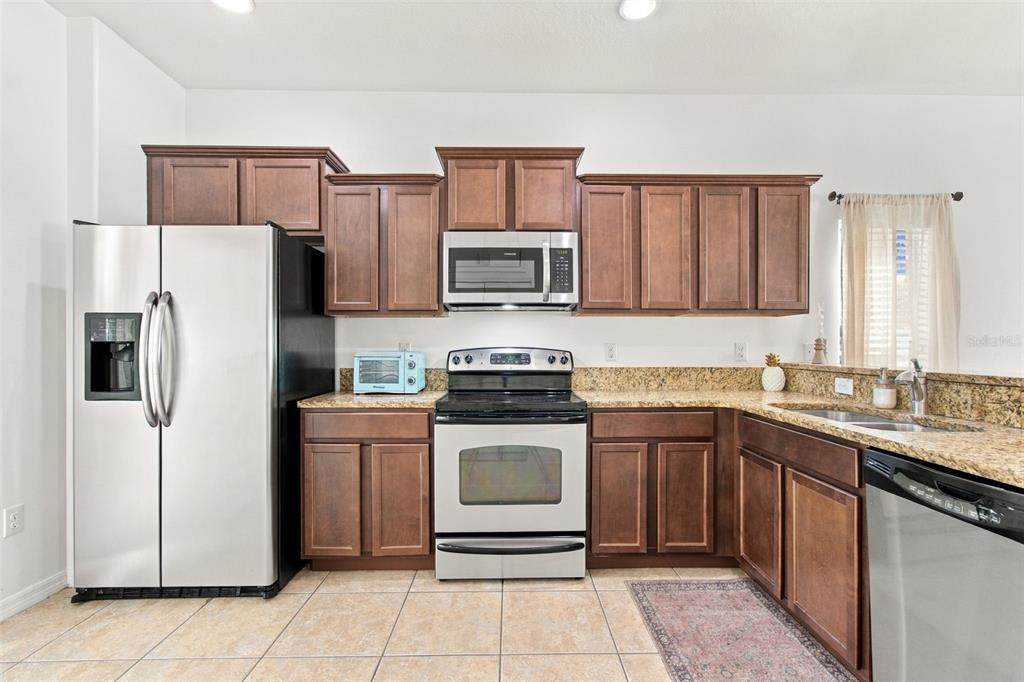
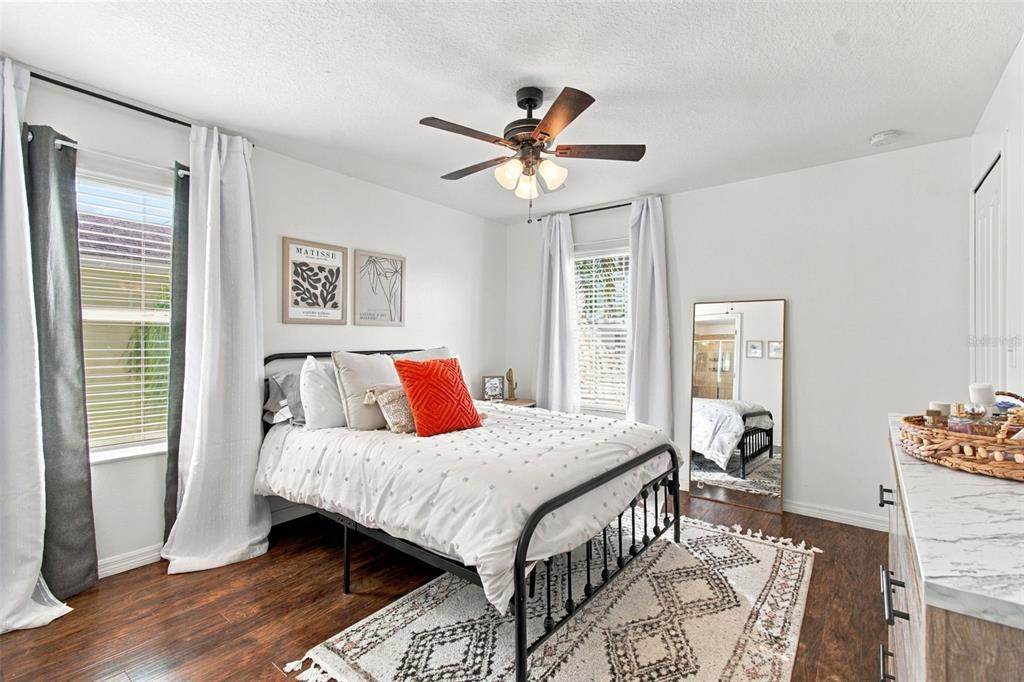
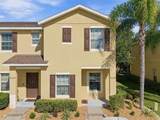
Enjoy easy MAINTENANCE FREE living in this MOVE-IN READY END UNIT townhome in the gated community of Oakwood Village! With nearly 1,200 square feet, two bedrooms, and two and a half bathrooms, this home offers a functional layout with comfortable gathering spaces and a private bathroom for each bedroom. The kitchen features granite countertops, stainless steel appliances, a large pantry, and a breakfast bar that connects to the open living and dining area. Nine-foot ceilings and plenty of windows give the entire home an airy feel, while a conveniently located half bath serves guests. Upstairs, both bedrooms feature EN-SUITE BATHROOMS with granite countertops. Ceramic tile throughout the main floor and bathrooms pairs with engineered hardwood upstairs for a home with no carpet. Exterior upkeep is simplified with HOA coverage that includes landscaping, the building exterior, roof, internet and security gate. There are 2 assigned parking spaces located near the front door with plenty of guest parking available. Residents also enjoy access to two pools, a fitness center, picnic area, green spaces, and a nature trail, offering plenty of ways to unwind close to home. Located just south of County Line Road, this home puts I-75, Tampa Premium Outlets, The Shops at Wiregrass, USF, shopping, and dining within easy reach. A welcoming end-unit setting, thoughtful layout, and community amenities make this Oakwood Village townhome a wonderful place to call home!

Monthly Payment Calculator


© 2026 My Florida Regional MLS DBA Stellar MLS. All rights reserved. All listings displayed pursuant to IDX. All listing information is deemed reliable but not guaranteed and should be independently verified through personal inspection by appropriate professionals. Listings displayed on this website may be subject to prior sale or removal from sale; availability of any listing should always be independently verified. Listing information is provided for consumers personal, non-commercial use, solely to identify potential properties for potential purchase; all other use is strictly prohibited and may violate relevant federal and state law. Data last updated 2026-11-11T16:46:29.757.
www.tuscawillarealty.com/homes/182456152
Print Image

8524 Gablebend Way Tampa, FL 33647

  • Price: $220,000
  • Status: Active
  • On Site: 20 Days
  • Updated: 34 min ago
  • MLS #: TB8553273
2
Beds
2
Baths
1
½ Baths
0.04
Acres
1,192
SQFT
$185
$/SQFT
2012
Built
Neighborhood:
Hammocks
County:
Hillsborough
Area:
Tampa / Tampa Palms
Elementary School:
Turner Elem-Hb
Middle School:
Bartels Middle
High School:
Wharton-Hb
Property Description
Enjoy easy MAINTENANCE FREE living in this MOVE-IN READY END UNIT townhome in the gated community of Oakwood Village! With nearly 1,200 square feet, two bedrooms, and two and a half bathrooms, this home offers a functional layout with comfortable gathering spaces and a private bathroom for each bedroom. The kitchen features granite countertops, stainless steel appliances, a large pantry, and a breakfast bar that connects to the open living and dining area. Nine-foot ceilings and plenty of windows give the entire home an airy feel, while a conveniently located half bath serves guests. Upstairs, both bedrooms feature EN-SUITE BATHROOMS with granite countertops. Ceramic tile throughout the main floor and bathrooms pairs with engineered hardwood upstairs for a home with no carpet. Exterior upkeep is simplified with HOA coverage that includes landscaping, the building exterior, roof, internet and security gate. There are 2 assigned parking spaces located near the front door with plenty of guest parking available. Residents also enjoy access to two pools, a fitness center, picnic area, green spaces, and a nature trail, offering plenty of ways to unwind close to home. Located just south of County Line Road, this home puts I-75, Tampa Premium Outlets, The Shops at Wiregrass, USF, shopping, and dining within easy reach. A welcoming end-unit setting, thoughtful layout, and community amenities make this Oakwood Village townhome a wonderful place to call home!
Exterior Features

Architectural Style Contemporary Attached Garage Yn No Carport Yn No Common Walls End Unit Construction Materials BlockStucco Direction Faces Southwest Exterior Features Other Foundation Details Block Parking Features Assigned Pool Private Yn No Road Frontage Type Street PavedPrivate Road Road Surface Type Paved Roof Shingle Spa YN No Water Access Yn No Water Extras Yn No Water View Yn No Waterfront Yn No

Interior Features

Additional Rooms Great RoomInside Utility Appliances DishwasherDisposalDryerElectric Water HeaterMicrowaveRangeRefrigeratorWasher Building Area Total 1292 Cooling Central Air Cooling YN Yes Fireplace Yn No Flooring Ceramic TileLaminate Furnished Unfurnished Heating Electric Heating YN Yes Interior Features Ceiling Fan(s)High Ceilings Laundry Features In KitchenInsideLaundry Closet Levels Two Sewer Public Sewer Stories Total 2 Water Source Public

Property Features

Additional Lease Restrictions See HOA governing documents and Rules Regulations for further details. Confirm any questions with the HOA. Additional Parcels YN No Approval Process Owners must complete a lease application form. See HOA governing documents and Rules Regulations for further details. Confirm any questions with the HOA. Association Amenities Fitness CenterGatedPool Association Approval Required Yn Yes Association Fee 800 Association Fee Frequency Quarterly Association Fee Includes Community PoolInternetMaintenance StructureMaintenance GroundsPool MaintenanceSecurity Association Fee Monthly Amount 266.67 Association Fee Requirement Required Association Yn Yes Building Name Number 0 Cdd Yn Yes Community Features Community MailboxDeed RestrictionsGated Community - No Guard Down Payment Resource Yes Flood Zone Code X Garage Yn No Homestead Yn Yes Lease Considered YN Yes Lease Restrictions YN Yes Listing Terms CashConventionalFHAVA Loan Max Pet Weight 50 Minimum Lease 6 Months New Construction Yn No Number Of Pets 2 Occupant Type Owner Ownership Fee Simple Pet Restrictions No Pit Bull breeds. See HOA governing documents for details. Pet Size Medium (36-60 Lbs.) Pets Allowed Cats OKDogs OKNumber LimitSize Limit Planned Unit Development Yn Yes Property Attached YN No Property Sub Type Townhouse Realtor Info No Sign Security Features Gated Community Senior Community Yn No Special Listing Conditions None Tax Annual Amount 4033.19 Total Annual Fees 3200 Total Monthly Fees 266.67 Utilities Electricity ConnectedPublicSewer ConnectedWater Connected Yrs Of Owner Prior To Leasing Re No Zoning PD-A


Listing information © 2026 My Florida Regional MLS DBA Stellar MLS..
Listing provided courtesy of FLORIDA EXECUTIVE REALTY: 813-972-3430.


© 2026 My Florida Regional MLS DBA Stellar MLS. All rights reserved. All listings displayed pursuant to IDX. All listing information is deemed reliable but not guaranteed and should be independently verified through personal inspection by appropriate professionals. Listings displayed on this website may be subject to prior sale or removal from sale; availability of any listing should always be independently verified. Listing information is provided for consumers personal, non-commercial use, solely to identify potential properties for potential purchase; all other use is strictly prohibited and may violate relevant federal and state law. Data last updated 2026-11-11T16:46:29.757.
 
https://bt-photos.global.ssl.fastly.net/mfr/orig_boomver_1_TB8553273-2.jpg https://bt-photos.global.ssl.fastly.net/mfr/orig_boomver_1_TB8553273-2.jpg https://bt-photos.global.ssl.fastly.net/mfr/orig_boomver_1_TB8553273-2.jpg
Logo
Tuscawilla Realty, Inc
2290 W. Airport Blvd.
Sanford FL, 32771