






























Description
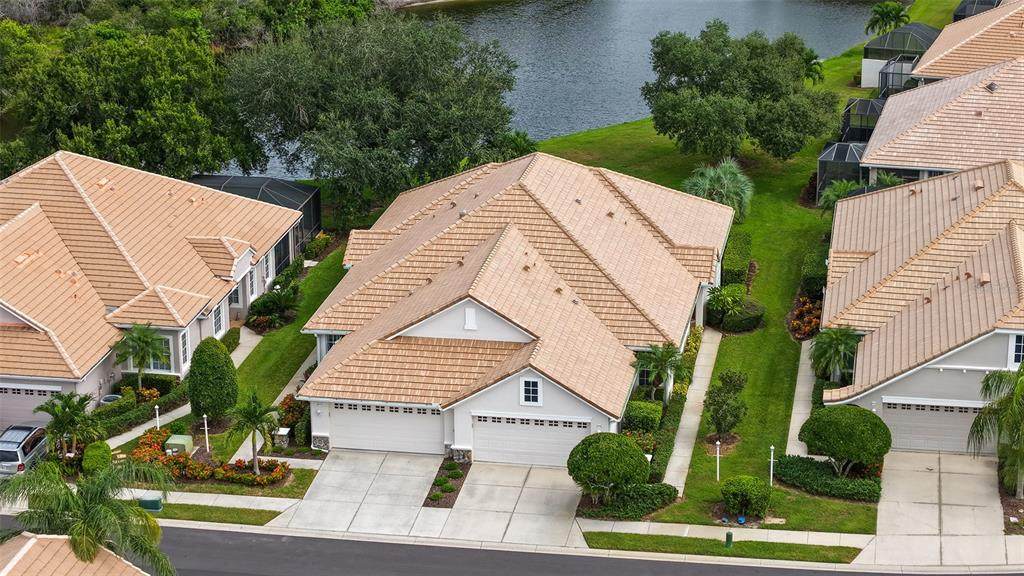
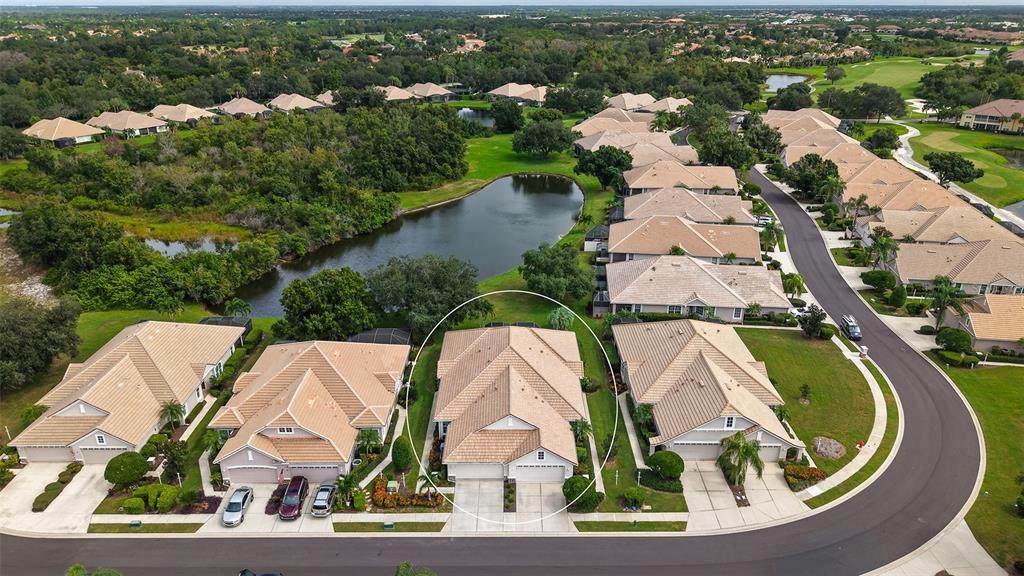
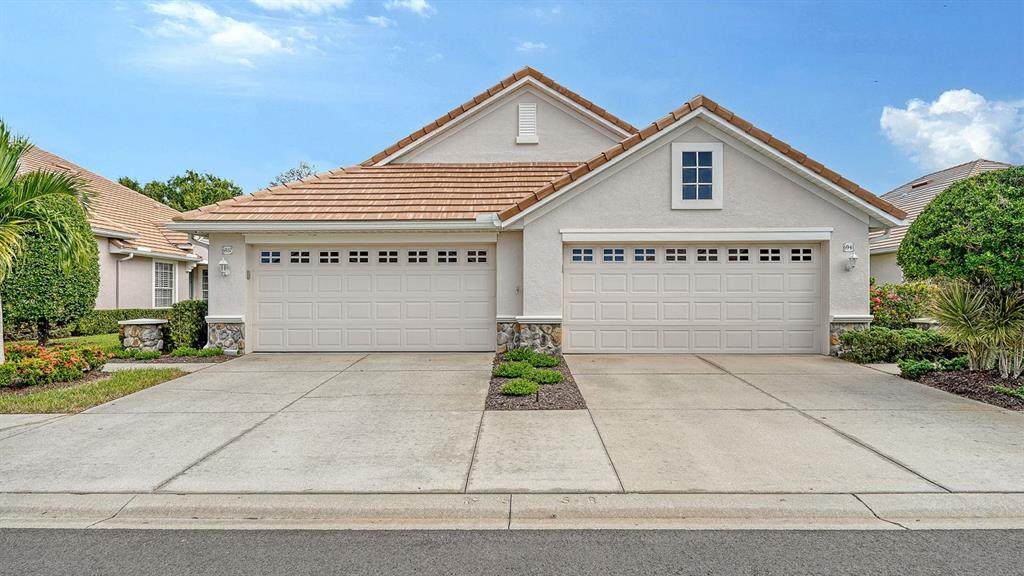
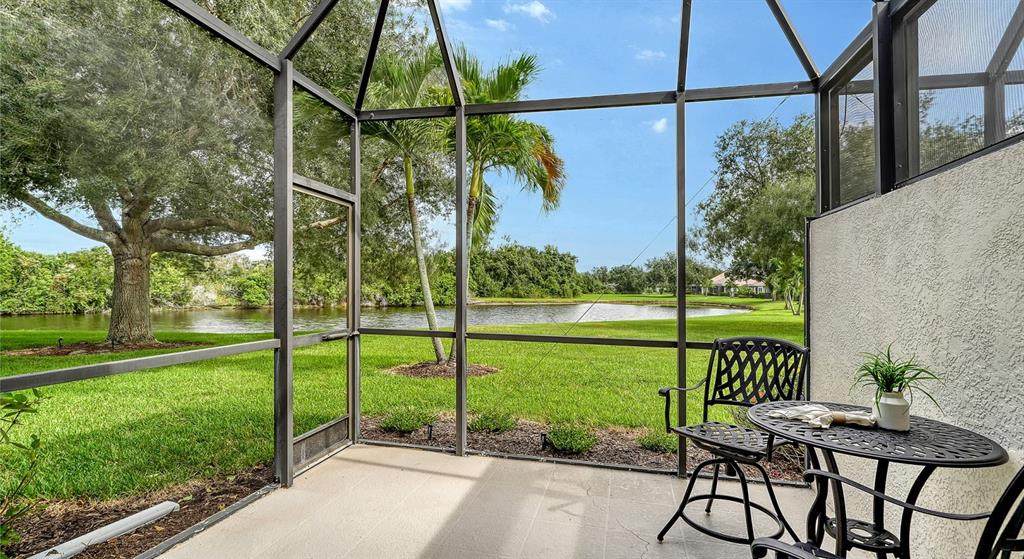
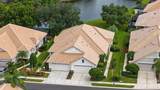
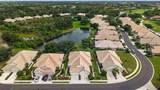
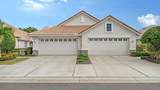
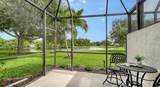
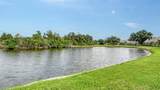
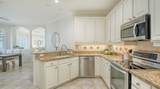
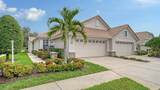
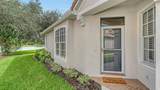
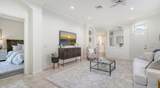
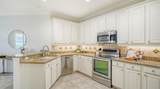
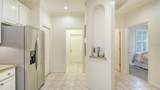
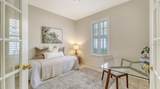
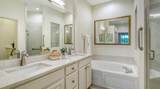
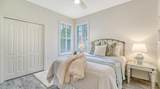
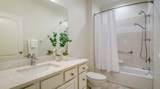
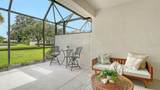
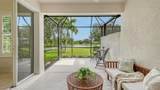
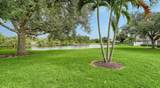
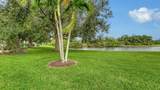
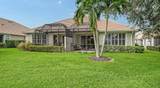
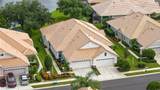
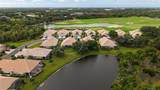
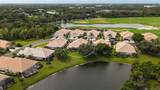
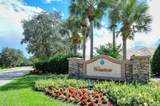
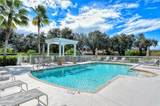
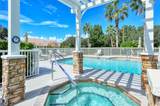
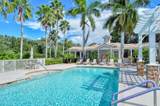
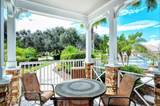
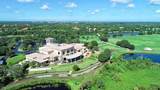
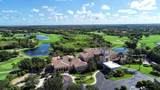
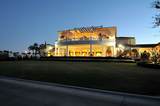
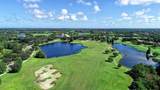
Enjoy breathtaking lake and preserve views from this maintenance-free villa in the desirable Lakewood Ranch Golf & Country Club, where the beauty of the setting is matched by the ease of Florida living. A NEW ROOF REPLACED IN 2026 adds peace of mind, while expansive water views create a beautiful backdrop for everyday living. Offering 3 bedrooms and 2 baths, this thoughtfully designed home features an open great room floor plan, abundant natural light, and inviting designer touches throughout. The spacious great room opens through sliding glass doors to a covered, screened lanai, creating an ideal setting for relaxing or entertaining while enjoying the tranquil lake and preserve scenery. The well-appointed kitchen features quartz countertops, solid wood cabinetry, a tile backsplash, newer stainless steel appliances, and a separate dining area. The private primary suite is a true retreat, with sliding glass doors overlooking the lake, two closets (including a walk-in), dual vanities, a garden tub, and a separate glass-enclosed shower. The third bedroom, enhanced with glass French doors, is currently used as an office or den. Additional features include high ceilings, tile flooring throughout, plantation shutters, upgraded ceiling fans, decorative niches, neutral contemporary tones, a dedicated laundry room, a two-car garage with additional storage, and mature landscaping. Located in a wonderful maintenance-free community with low HOA fees, this villa is just a short walk from the heated community pool and gathering area. Quarterly fees include basic cable, landscaping, irrigation, exterior painting, power washing of the roof, sidewalk and driveway, yard lamp maintenance, and backflow preventer inspection. Lakewood Ranch offers an exceptional Florida lifestyle, with optional private country club memberships, four golf courses, 18 lighted tennis courts, athletic facilities, a polo club, and numerous parks. Enjoy convenient access to outstanding restaurants, shopping, entertainment, and everyday essentials. With its stunning lake and preserve views, 2026 roof replacement, and maintenance-free lifestyle, this villa is an exceptional opportunity to enjoy all that Lakewood Ranch has to offer.
-
3BEDS
-
0.12ACRES
-
2BATHS
-
01/2 BATHS
-
1,700SQFT
-
$306$/SQFT
School Ratings & Info
Description
Enjoy breathtaking lake and preserve views from this maintenance-free villa in the desirable Lakewood Ranch Golf & Country Club, where the beauty of the setting is matched by the ease of Florida living. A NEW ROOF REPLACED IN 2026 adds peace of mind, while expansive water views create a beautiful backdrop for everyday living. Offering 3 bedrooms and 2 baths, this thoughtfully designed home features an open great room floor plan, abundant natural light, and inviting designer touches throughout. The spacious great room opens through sliding glass doors to a covered, screened lanai, creating an ideal setting for relaxing or entertaining while enjoying the tranquil lake and preserve scenery. The well-appointed kitchen features quartz countertops, solid wood cabinetry, a tile backsplash, newer stainless steel appliances, and a separate dining area. The private primary suite is a true retreat, with sliding glass doors overlooking the lake, two closets (including a walk-in), dual vanities, a garden tub, and a separate glass-enclosed shower. The third bedroom, enhanced with glass French doors, is currently used as an office or den. Additional features include high ceilings, tile flooring throughout, plantation shutters, upgraded ceiling fans, decorative niches, neutral contemporary tones, a dedicated laundry room, a two-car garage with additional storage, and mature landscaping. Located in a wonderful maintenance-free community with low HOA fees, this villa is just a short walk from the heated community pool and gathering area. Quarterly fees include basic cable, landscaping, irrigation, exterior painting, power washing of the roof, sidewalk and driveway, yard lamp maintenance, and backflow preventer inspection. Lakewood Ranch offers an exceptional Florida lifestyle, with optional private country club memberships, four golf courses, 18 lighted tennis courts, athletic facilities, a polo club, and numerous parks. Enjoy convenient access to outstanding restaurants, shopping, entertainment, and everyday essentials. With its stunning lake and preserve views, 2026 roof replacement, and maintenance-free lifestyle, this villa is an exceptional opportunity to enjoy all that Lakewood Ranch has to offer.

© 2026 My Florida Regional MLS DBA Stellar MLS. All rights reserved. All listings displayed pursuant to IDX. All listing information is deemed reliable but not guaranteed and should be independently verified through personal inspection by appropriate professionals. Listings displayed on this website may be subject to prior sale or removal from sale; availability of any listing should always be independently verified. Listing information is provided for consumers personal, non-commercial use, solely to identify potential properties for potential purchase; all other use is strictly prohibited and may violate relevant federal and state law. Data last updated 2026-11-11T15:46:26.187.
