








Skip To Content

580 Bella Loop

Dunedin, FL 34698
  • $1,088,800
  • STATUS: Active
  • ON SITE: 17 Days
  • MLS #: TB8560098
UPDATED: 51 min ago
$1,088,800
  • 3
    BEDS
  • N/A
    ACRES
  • 2
    BATHS
  • 1
    1/2 BATHS
  • 2,473
    SQFT
  • $440
    $/SQFT
Type:
Townhouse
Built:
2006
County:
Area:

School Information

Elementary School:
Middle School:
High School:

Description

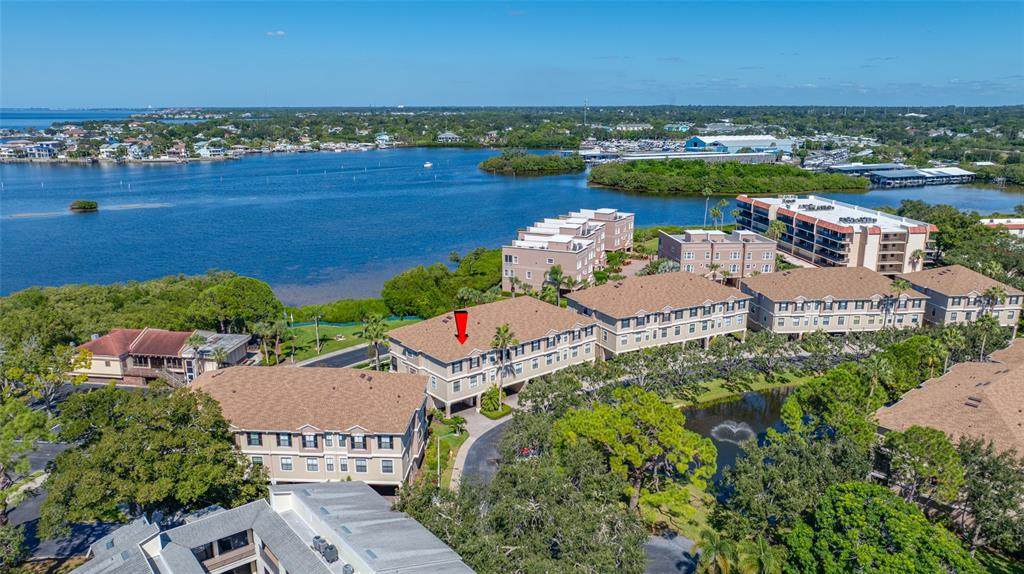
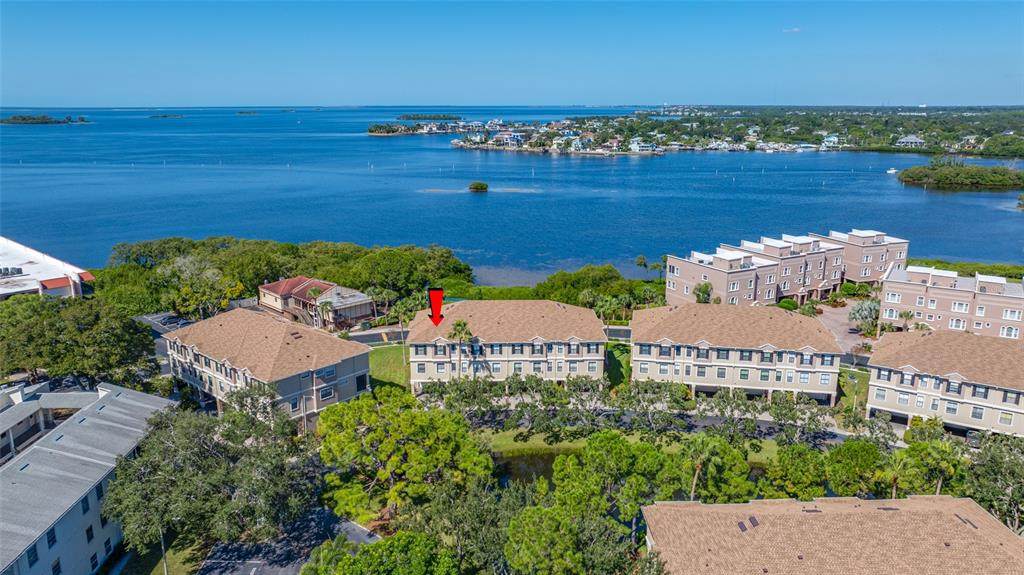
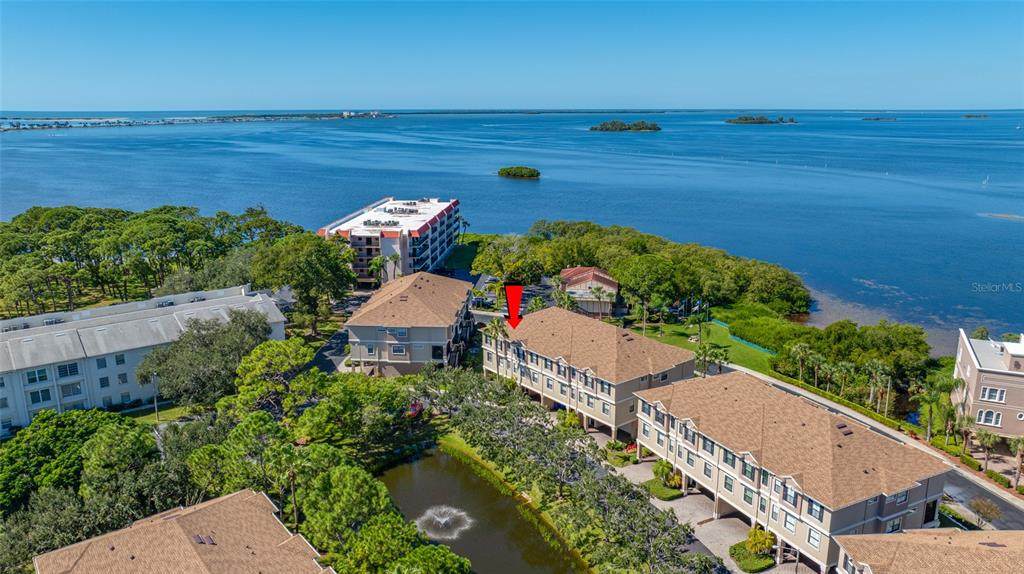
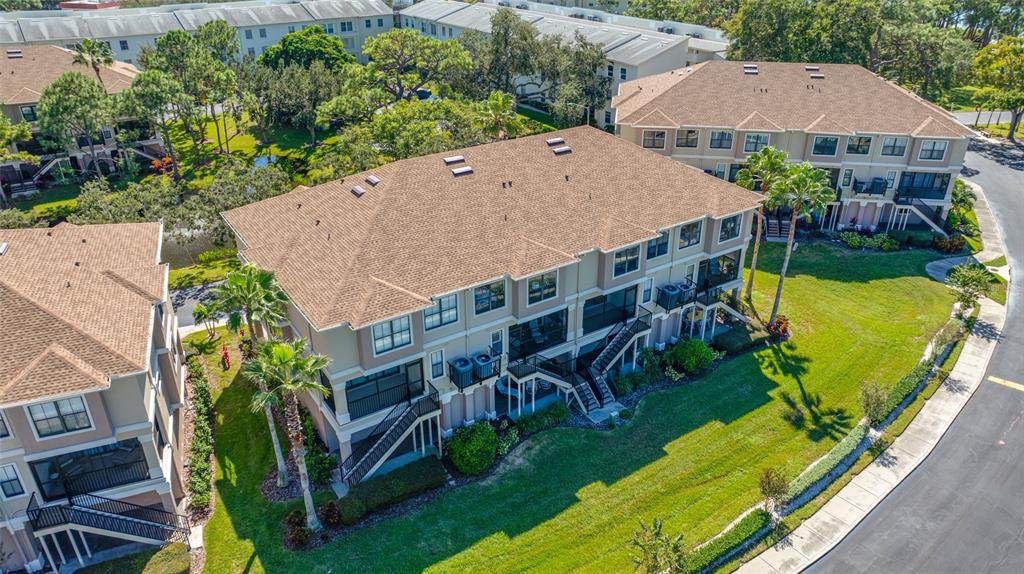
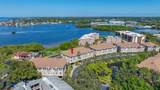
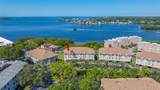
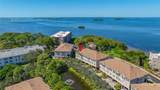
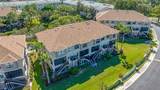
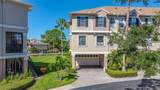
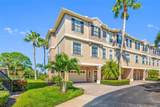
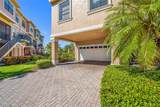
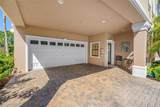
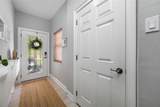
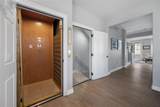
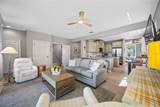
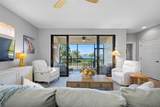
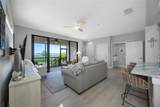
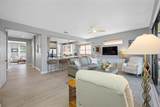
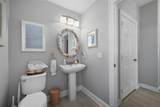
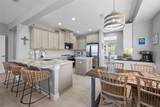
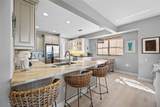
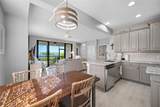
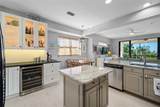
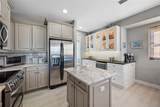
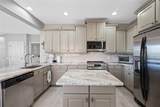
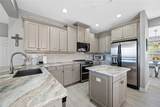
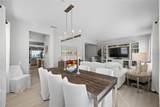
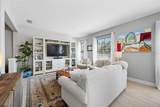
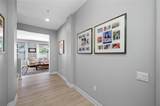
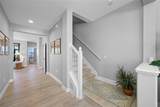
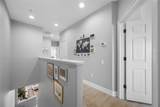
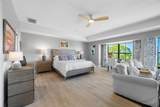
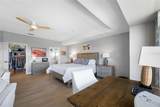
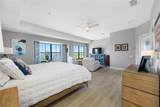
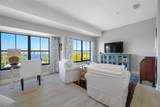
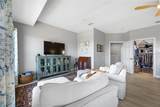
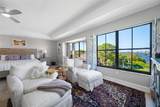
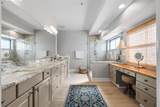
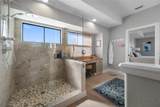
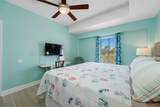
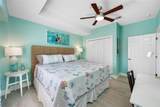
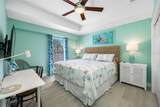
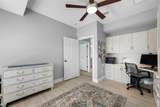
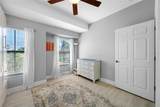
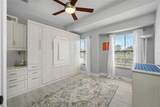
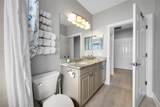
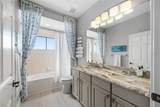
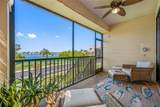
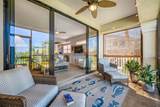
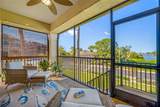
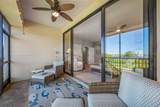
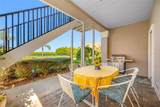
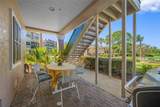
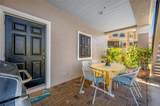
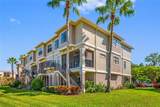
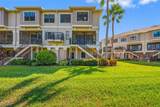
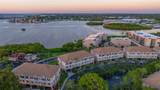
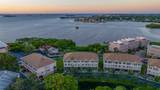
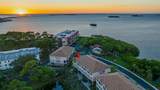
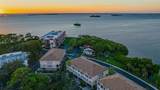
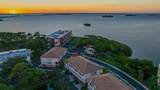
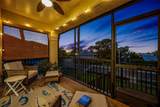
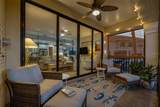
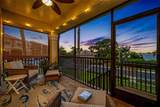
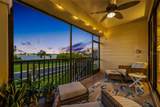
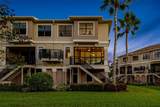
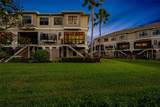
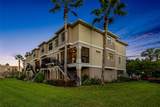
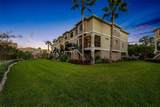
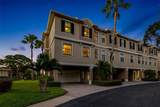
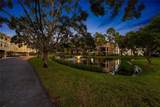
Completely renovated end-unit townhome with beautiful Intracoastal water views, spectacular sunsets, and a private elevator serving all levels! Located in Bella Costa at Mediterranean Manors, this immaculate Dunedin residence offers 3 bedrooms, 2.5 bathrooms, and approximately 2,406 square feet of living space. Available furnished or unfurnished. Featuring a renovated kitchen and bathrooms, this home combines spacious interiors with a picturesque coastal setting. The beautifully updated kitchen features soft-close cabinetry with built-in storage racks, a mini refrigerator, and built-in double ovens, making everyday cooking and entertaining a pleasure. Enjoy Intracoastal water views from every level. Spacious living and dining areas provide an inviting setting for entertaining, while the generous primary suite features a sitting area with gorgeous water views, a large walk-in closet, and a renovated en-suite bathroom. The second bedroom features a Murphy bed and built-in shelving, providing flexibility for guests, a home office, or everyday use. An oversized two-car garage provides ample storage, and the private elevator adds everyday convenience. Community amenities include a pool, pickleball, tennis, shuffleboard, two recreation buildings, and a private beachfront park for picnics and kayaking. Just minutes from Honeymoon Island, the Pinellas Trail, and downtown Dunedin’s shops and restaurants, this beautifully renovated home offers an inviting coastal retreat.

Monthly Payment Calculator


© 2026 My Florida Regional MLS DBA Stellar MLS. All rights reserved. All listings displayed pursuant to IDX. All listing information is deemed reliable but not guaranteed and should be independently verified through personal inspection by appropriate professionals. Listings displayed on this website may be subject to prior sale or removal from sale; availability of any listing should always be independently verified. Listing information is provided for consumers personal, non-commercial use, solely to identify potential properties for potential purchase; all other use is strictly prohibited and may violate relevant federal and state law. Data last updated 2026-11-09T17:45:04.45.
www.tuscawillarealty.com/homes/182550078
Print Image

580 Bella Loop Dunedin, FL 34698

  • Price: $1,088,800
  • Status: Active
  • On Site: 17 Days
  • Updated: 51 min ago
  • MLS #: TB8560098
3
Beds
2
Baths
1
½ Baths
N/A
Acres
2,473
SQFT
$440
$/SQFT
2006
Built
Neighborhood:
Bella Costa At Mediterranean Manors
County:
Pinellas
Area:
Dunedin
Elementary School:
San Jose Elementary-Pn
Middle School:
Palm Harbor Middle-Pn
High School:
Dunedin High-PN
Property Description
Completely renovated end-unit townhome with beautiful Intracoastal water views, spectacular sunsets, and a private elevator serving all levels! Located in Bella Costa at Mediterranean Manors, this immaculate Dunedin residence offers 3 bedrooms, 2.5 bathrooms, and approximately 2,406 square feet of living space. Available furnished or unfurnished. Featuring a renovated kitchen and bathrooms, this home combines spacious interiors with a picturesque coastal setting. The beautifully updated kitchen features soft-close cabinetry with built-in storage racks, a mini refrigerator, and built-in double ovens, making everyday cooking and entertaining a pleasure. Enjoy Intracoastal water views from every level. Spacious living and dining areas provide an inviting setting for entertaining, while the generous primary suite features a sitting area with gorgeous water views, a large walk-in closet, and a renovated en-suite bathroom. The second bedroom features a Murphy bed and built-in shelving, providing flexibility for guests, a home office, or everyday use. An oversized two-car garage provides ample storage, and the private elevator adds everyday convenience. Community amenities include a pool, pickleball, tennis, shuffleboard, two recreation buildings, and a private beachfront park for picnics and kayaking. Just minutes from Honeymoon Island, the Pinellas Trail, and downtown Dunedin’s shops and restaurants, this beautifully renovated home offers an inviting coastal retreat.
Exterior Features

Attached Garage Yn Yes Carport Spaces 0 Carport Yn No Common Walls End Unit Construction Materials BlockStuccoWood Frame Covered Spaces 2 Direction Faces East Exterior Features BalconyRain GuttersSliding Doors Foundation Details Slab Parking Features Garage Door Opener Pool Private Yn No Road Surface Type Asphalt Roof Shingle View Water Water Access Yn No Water Extras Yn No Water View Intracoastal Waterway Water View Yn Yes Waterfront Yn No

Interior Features

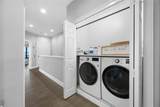
Appliances Bar FridgeDishwasherDryerElectric CooktopElectric Water HeaterMicrowaveRangeRefrigeratorWasher Building Area Total 2473 Building Elevator Yn Yes Cooling Central Air Cooling YN Yes Fireplace Yn No Flooring Laminate Furnished Negotiable Heating CentralElectric Heating YN Yes Interior Features Ceiling Fan(s)Eating Space In KitchenElevatorHigh CeilingsLiving Room/Dining Room ComboPrimaryBedroom UpstairsSplit BedroomStone CountersWalk-In Closet(s)Window Treatments Laundry Features Inside Levels Three Or More Rooms Kitchen Bedroom 2 (Built-in Closet) Living Room Primary Bedroom (Ceiling Fan(s)En Suite BathroomMakeup/Vanity SpaceShower No TubWalk-In Closet(s)) Bedroom 3 (Built-in Closet) Sewer Public Sewer Stories Total 3 Water Source Public Window Features Shades

Property Features

Additional Lease Restrictions 12-month ownership required before leasing. Minimum lease noted as 4 months; maximum initial term 12 months. Four-month wait between rentalssubject to board exception. Buyer to verify current restrictions with association. Additional Parcels YN No Approval Process Submit completed applicationsigned leaseresident identificationbackground-check authorization and required fees at least 15 days before occupancy. Association approval required. Verify current application fee with management. Association Approval Required Yn Yes Association Fee 869 Association Fee Frequency Monthly Association Fee Includes Cable TVCommunity PoolEscrow Reserves FundInsuranceMaintenance GroundsPest ControlSewerTrashWater Association Fee Monthly Amount 869 Association Fee Requirement Required Association Yn Yes Building Name Number 580 Cdd Yn No Community Features ClubhouseCommunity MailboxPoolTennis Court(s) Condo Fees 0 Condo Land Included Yn No Down Payment Resource No Flood Zone Code AE Floor Number 3 Garage Yn Yes Homestead Yn Yes Lease Considered YN Yes Lease Restrictions YN Yes Listing Terms CashConventionalFHAVA Loan Minimum Lease 4 Months New Construction Yn No Number Of Pets 2 Occupant Type Owner Ownership Condominium Pet Restrictions One cat and/or one dog permitted. Association registration required. Pets must be leashed outside the unit. No visitor pets or exotic pets. Buyer to verify current pet restrictions with association. Pets Allowed Yes Property Condition Completed Property Sub Type Townhouse Realtor Info As-IsLease RestrictionsNo Sign Security Features Smoke Detector(s) Senior Community Yn No Special Listing Conditions None Tax Annual Amount 6725.8 Total Annual Fees 10428 Total Monthly Fees 869 Utilities Cable ConnectedElectricity ConnectedPublicSewer ConnectedStreet LightsWater Connected Yrs Of Owner Prior To Leasing Re Yes


Listing information © 2026 My Florida Regional MLS DBA Stellar MLS..
Listing provided courtesy of CAPSTONE REALTY & ASSOCIATES: 727-301-7855.


© 2026 My Florida Regional MLS DBA Stellar MLS. All rights reserved. All listings displayed pursuant to IDX. All listing information is deemed reliable but not guaranteed and should be independently verified through personal inspection by appropriate professionals. Listings displayed on this website may be subject to prior sale or removal from sale; availability of any listing should always be independently verified. Listing information is provided for consumers personal, non-commercial use, solely to identify potential properties for potential purchase; all other use is strictly prohibited and may violate relevant federal and state law. Data last updated 2026-11-09T17:45:04.45.
 
https://bt-photos.global.ssl.fastly.net/mfr/orig_boomver_1_TB8560098-2.jpg https://bt-photos.global.ssl.fastly.net/mfr/orig_boomver_1_TB8560098-2.jpg https://bt-photos.global.ssl.fastly.net/mfr/orig_boomver_1_TB8560098-2.jpg
Logo
Tuscawilla Realty, Inc
2290 W. Airport Blvd.
Sanford FL, 32771