





















Description
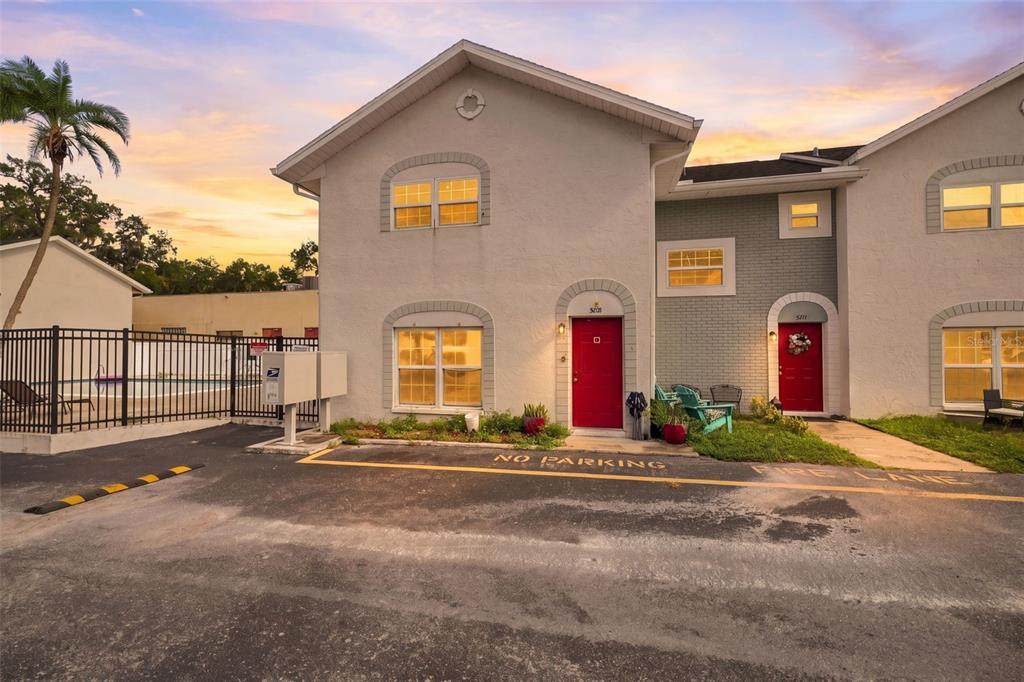
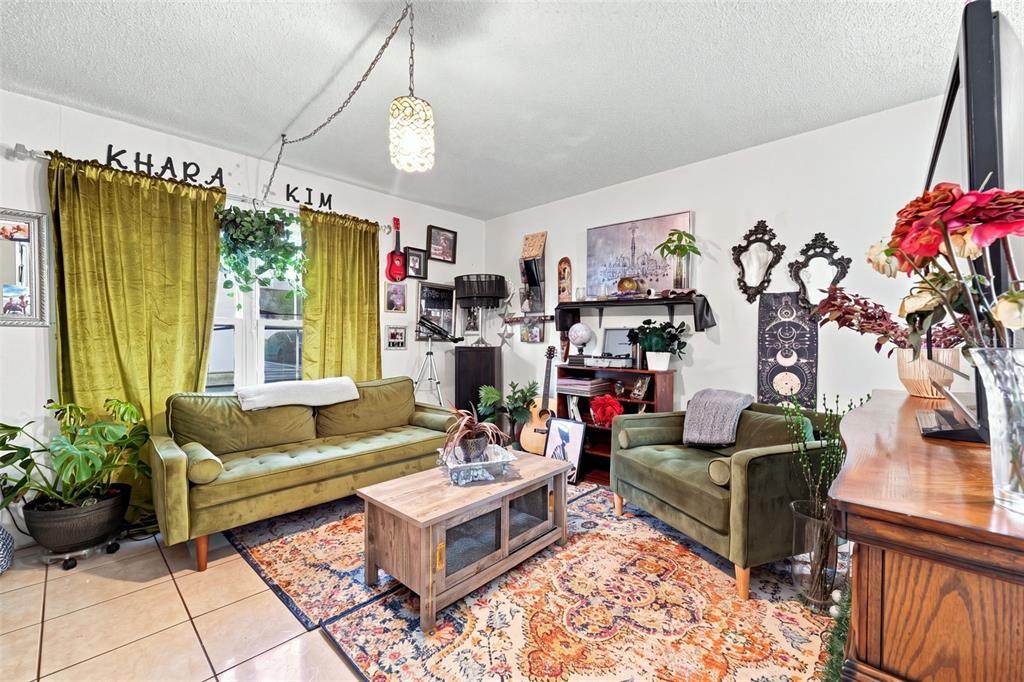
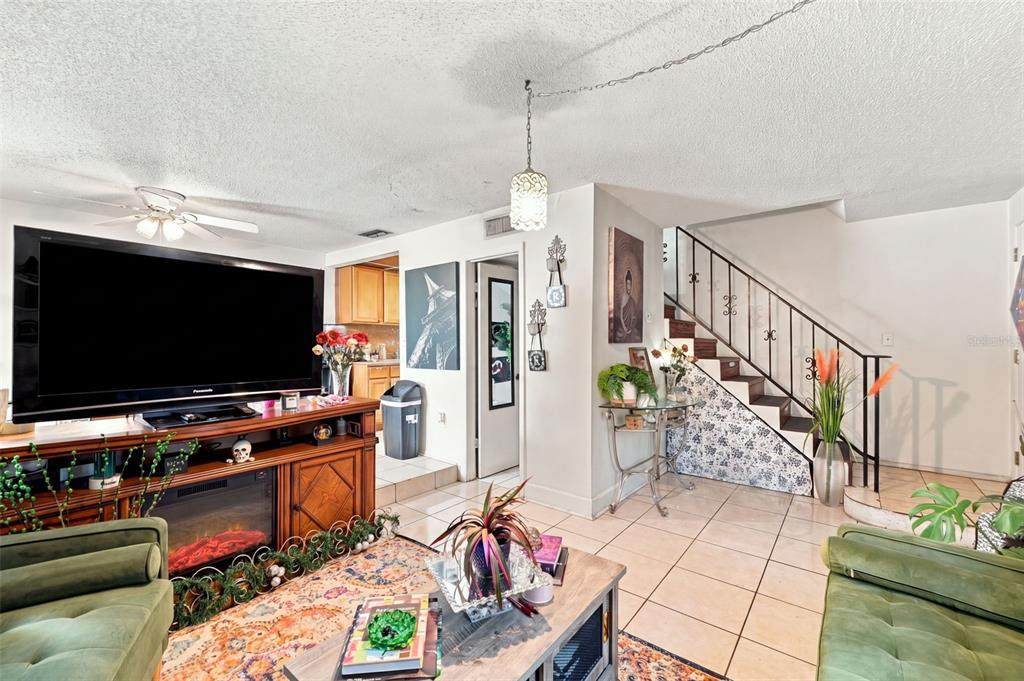
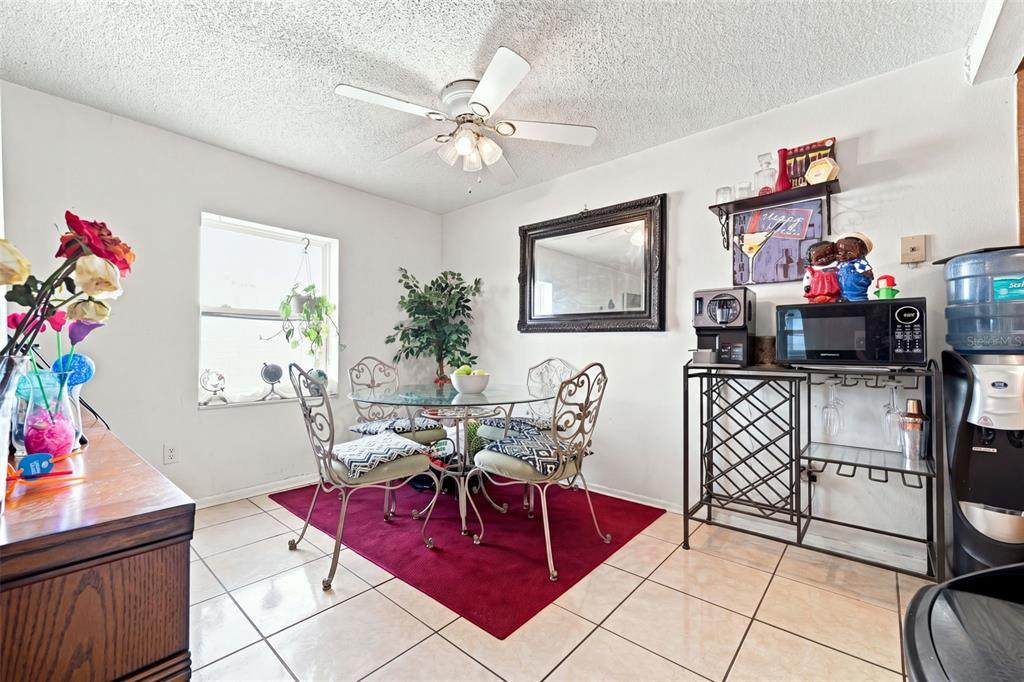
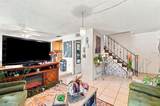
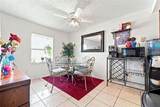
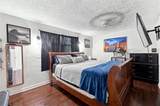
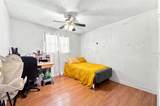
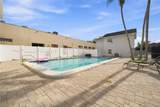
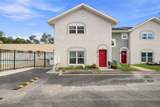
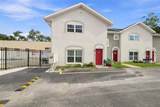
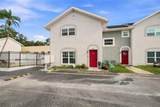
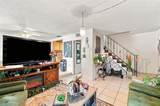
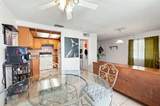
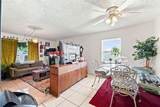
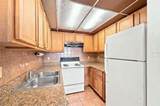
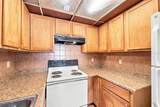
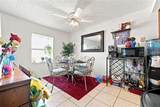
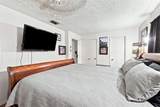
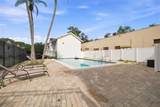
This inviting two-story, 2-bedroom, 1.5-bath condo offers bright living spaces, a comfortable layout, and convenient access to a community swimming pool just steps from the building. A light-colored stucco exterior with distinctive arched accents around the windows and entry creates a charming first impression, while a bright red front door welcomes you inside. Step into the spacious living room, where tile flooring and large front-facing windows fill the space with natural light, creating an inviting setting for relaxing or gathering with guests. A staircase with decorative metal railing leads to the second floor, while the main level flows easily into the dedicated dining area, where another large window keeps the space bright and the kitchen is just steps away. The galley-style kitchen provides wood cabinetry with abundant upper and lower storage, generous countertop space, a tile backsplash, stainless steel sink, tile flooring, and cabinets and drawers along both sides for an efficient workspace. Upstairs, Bedroom 1 offers a spacious retreat with multiple closets providing ample storage and plenty of room for a large bed and additional furnishings. Bedroom 2 provides generous open floor space and a flexible layout with room for a bed, dresser, desk, or other furniture. The full bathroom includes a single-sink vanity with cabinet storage, tile flooring, and open shelving, while the convenient half bath provides an additional single-sink vanity and mirror for guests. When it is time to unwind, head outside to the community swimming pool located beside the condo, where a spacious brick-paver deck, lounge seating, fencing, and gated access create an inviting place to enjoy sunny days close to home. Beyond the community, Downtown New Port Richey offers local shopping, dining, and entertainment, while Sims Park provides riverfront green space, walking paths, a playground, splash pad, amphitheater, and kayak access. Nearby James E. Grey Preserve offers another outdoor escape with natural surroundings, a riverfront boardwalk, picnic areas, kayak access, and opportunities to enjoy local wildlife.
-
2BEDS
-
0.01ACRES
-
1BATHS
-
11/2 BATHS
-
936SQFT
-
$118$/SQFT
School Information
Description
This inviting two-story, 2-bedroom, 1.5-bath condo offers bright living spaces, a comfortable layout, and convenient access to a community swimming pool just steps from the building. A light-colored stucco exterior with distinctive arched accents around the windows and entry creates a charming first impression, while a bright red front door welcomes you inside. Step into the spacious living room, where tile flooring and large front-facing windows fill the space with natural light, creating an inviting setting for relaxing or gathering with guests. A staircase with decorative metal railing leads to the second floor, while the main level flows easily into the dedicated dining area, where another large window keeps the space bright and the kitchen is just steps away. The galley-style kitchen provides wood cabinetry with abundant upper and lower storage, generous countertop space, a tile backsplash, stainless steel sink, tile flooring, and cabinets and drawers along both sides for an efficient workspace. Upstairs, Bedroom 1 offers a spacious retreat with multiple closets providing ample storage and plenty of room for a large bed and additional furnishings. Bedroom 2 provides generous open floor space and a flexible layout with room for a bed, dresser, desk, or other furniture. The full bathroom includes a single-sink vanity with cabinet storage, tile flooring, and open shelving, while the convenient half bath provides an additional single-sink vanity and mirror for guests. When it is time to unwind, head outside to the community swimming pool located beside the condo, where a spacious brick-paver deck, lounge seating, fencing, and gated access create an inviting place to enjoy sunny days close to home. Beyond the community, Downtown New Port Richey offers local shopping, dining, and entertainment, while Sims Park provides riverfront green space, walking paths, a playground, splash pad, amphitheater, and kayak access. Nearby James E. Grey Preserve offers another outdoor escape with natural surroundings, a riverfront boardwalk, picnic areas, kayak access, and opportunities to enjoy local wildlife.

© 2026 My Florida Regional MLS DBA Stellar MLS. All rights reserved. All listings displayed pursuant to IDX. All listing information is deemed reliable but not guaranteed and should be independently verified through personal inspection by appropriate professionals. Listings displayed on this website may be subject to prior sale or removal from sale; availability of any listing should always be independently verified. Listing information is provided for consumers personal, non-commercial use, solely to identify potential properties for potential purchase; all other use is strictly prohibited and may violate relevant federal and state law. Data last updated 2026-11-11T16:46:29.757.
