Skip To Content

5468 Bracken Court

Winter Park, FL 32792
  • $299,000
  • STATUS: Active
  • ON SITE: 20 Days
  • MLS #: A4710176
UPDATED: 59 min ago
$299,000
  • 3
    BEDS
  • 0.11
    ACRES
  • 2
    BATHS
  • 1
    1/2 BATHS
  • 1,602
    SQFT
  • $187
    $/SQFT
Neighborhood:
Type:
Townhouse
Built:
1984
County:

School Ratings & Info

Description

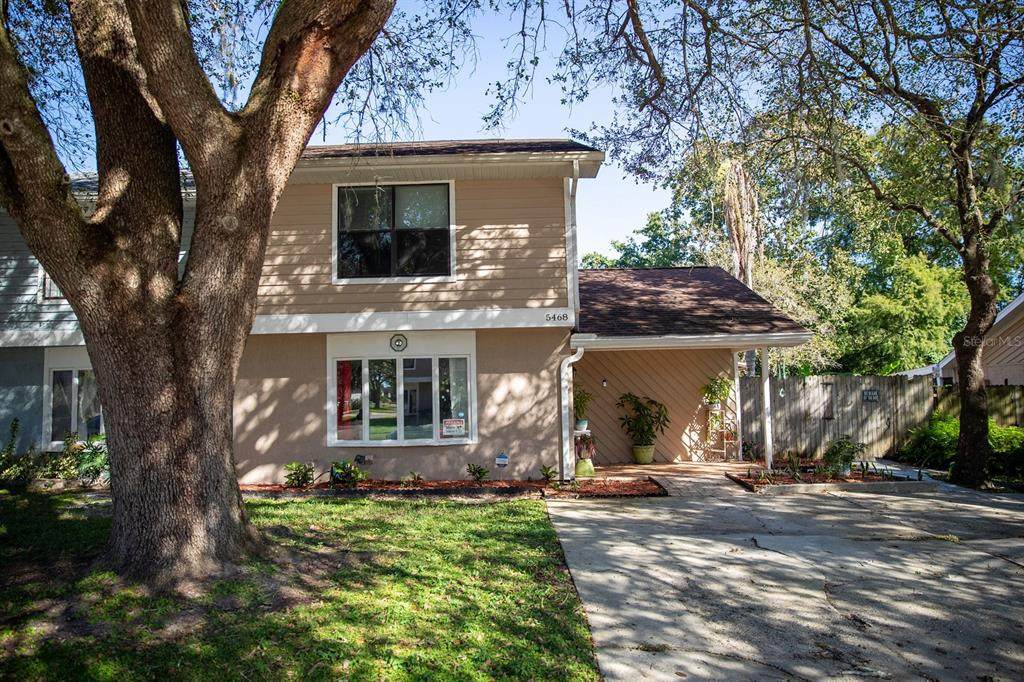
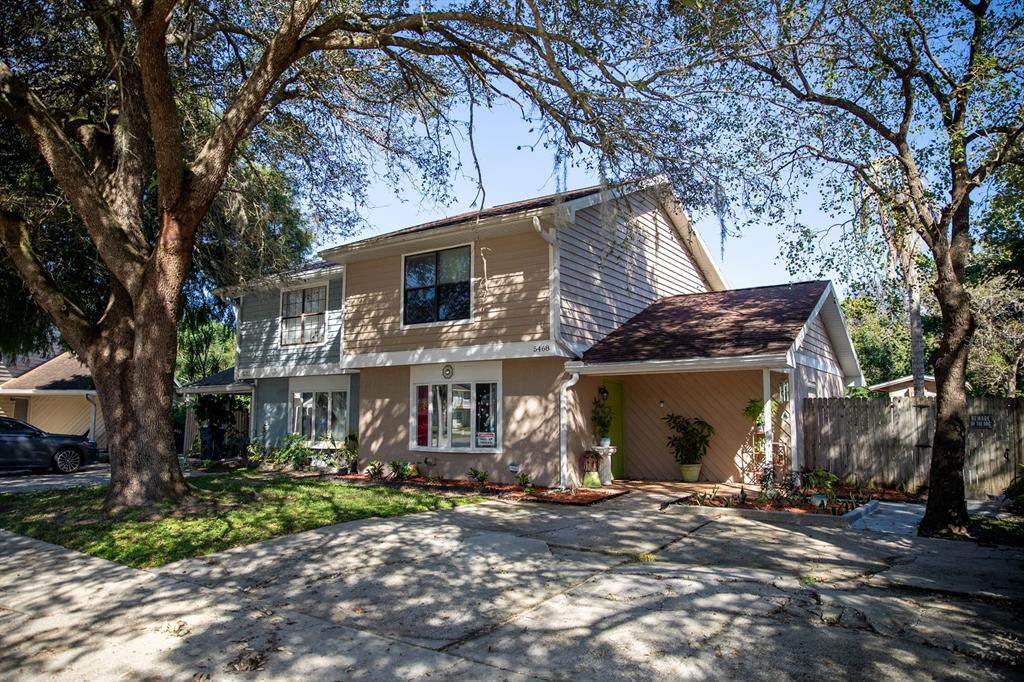
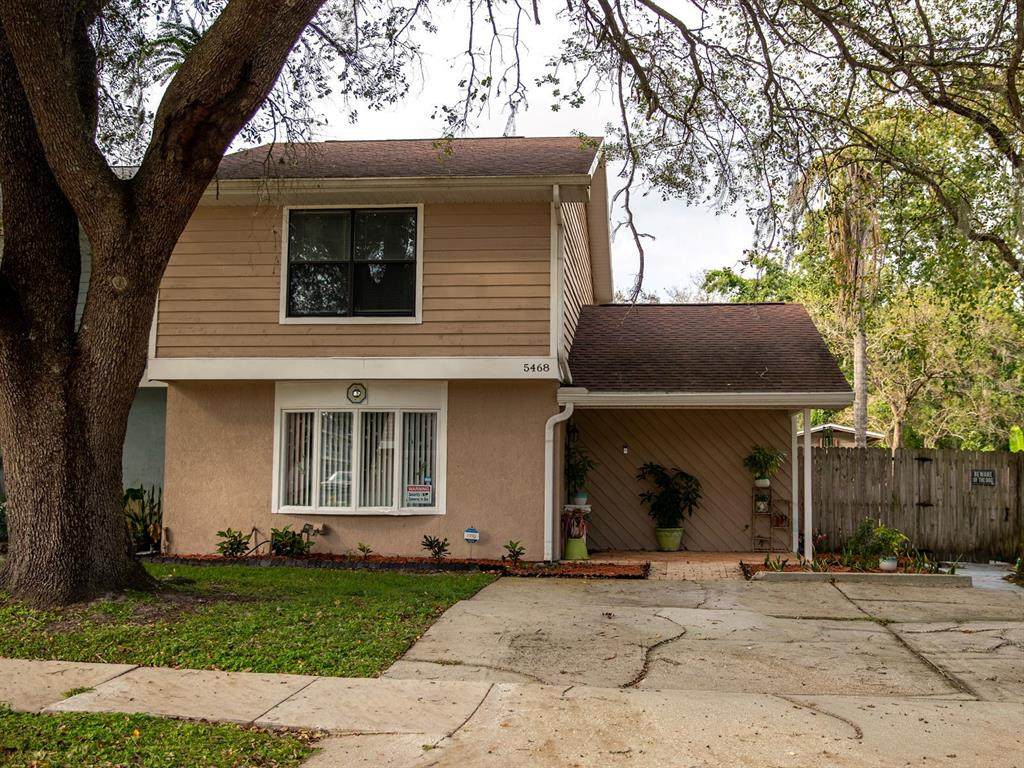
Welcome to this spacious end unit townhome in Winter Park’s Fernbrook Trails community! Featuring 3 bedrooms and 2.5 bathrooms, this home offers a convenient main floor primary bedroom and two additional bedrooms upstairs. The kitchen’s breakfast bar overlooks the family room, while a separate living and dining area provides flexible space for everyday living and entertaining. Inside laundry, a covered front porch, and a private fenced backyard complete the home. Seller willing to make upgrades. Schedule your showing today!

Monthly Payment Calculator


© 2026 My Florida Regional MLS DBA Stellar MLS. All rights reserved. All listings displayed pursuant to IDX. All listing information is deemed reliable but not guaranteed and should be independently verified through personal inspection by appropriate professionals. Listings displayed on this website may be subject to prior sale or removal from sale; availability of any listing should always be independently verified. Listing information is provided for consumers personal, non-commercial use, solely to identify potential properties for potential purchase; all other use is strictly prohibited and may violate relevant federal and state law. Data last updated 2026-11-09T18:44:46.657.
www.tuscawillarealty.com/homes/182386588
Print Image

5468 Bracken Court Winter Park, FL 32792

  • Price: $299,000
  • Status: Active
  • On Site: 20 Days
  • Updated: 59 min ago
  • MLS #: A4710176
3
Beds
2
Baths
1
½ Baths
0.11
Acres
1,602
SQFT
$187
$/SQFT
1984
Built
Neighborhood:
Fernbrook Trails
County:
Seminole
Area:
Winter Park/Aloma
Property Description
Welcome to this spacious end unit townhome in Winter Park’s Fernbrook Trails community! Featuring 3 bedrooms and 2.5 bathrooms, this home offers a convenient main floor primary bedroom and two additional bedrooms upstairs. The kitchen’s breakfast bar overlooks the family room, while a separate living and dining area provides flexible space for everyday living and entertaining. Inside laundry, a covered front porch, and a private fenced backyard complete the home. Seller willing to make upgrades. Schedule your showing today!
Exterior Features

Carport Spaces 0 Carport Yn No Construction Materials Other Covered Spaces 0 Direction Faces Northeast Exterior Features Irrigation SystemRain Gutters Foundation Details Slab Pool Private Yn No Road Surface Type Asphalt Roof Shingle Water Access Yn No Water Extras Yn No Water View Yn No Waterfront Yn No

Interior Features

Appliances MicrowaveRangeRefrigerator Building Area Total 5327 Cooling Central Air Cooling YN Yes Fireplace Yn No Flooring CarpetOther Furnished Negotiable Heating Central Heating YN Yes Interior Features Ceiling Fan(s)Other Laundry Features Laundry Closet Levels Two Rooms Primary Bathroom (No Closet) Primary Bedroom (Built-in Closet) Living Room (Built-in Closet) Kitchen (Built-in Closet) Family Room (No Closet) Sewer Public Sewer Stories Total 2 Water Source Public

Property Features

Additional Parcels YN No Approval Process Contact Artemis Lifestyles at 407-705-2190 to verify the association’s rental application processfeesrequired documentsand approval timeframe. Association Approval Required Yn Yes Association Fee 110 Association Fee Frequency Monthly Association Fee Includes Maintenance StructureMaintenance GroundsOther Association Fee Monthly Amount 110 Association Fee Requirement Required Association Yn Yes Building Name Number NA Cdd Yn No Community Features None Down Payment Resource Yes Flood Zone Code X* Garage Yn No Homestead Yn Yes Lease Considered YN Yes Lease Restrictions YN No Minimum Lease No Minimum New Construction Yn No Occupant Type Owner Ownership Fee Simple Pets Allowed Cats OKDogs OK Property Sub Type Townhouse Senior Community Yn No Special Listing Conditions None Tax Annual Amount 663 Total Annual Fees 1320 Total Monthly Fees 110 Utilities Electricity ConnectedWater Connected Yrs Of Owner Prior To Leasing Re No Zoning PUD


Listing information © 2026 My Florida Regional MLS DBA Stellar MLS..
Listing provided courtesy of EXP REALTY LLC: 888-883-8509.


© 2026 My Florida Regional MLS DBA Stellar MLS. All rights reserved. All listings displayed pursuant to IDX. All listing information is deemed reliable but not guaranteed and should be independently verified through personal inspection by appropriate professionals. Listings displayed on this website may be subject to prior sale or removal from sale; availability of any listing should always be independently verified. Listing information is provided for consumers personal, non-commercial use, solely to identify potential properties for potential purchase; all other use is strictly prohibited and may violate relevant federal and state law. Data last updated 2026-11-09T18:44:46.657.
 
https://bt-photos.global.ssl.fastly.net/mfr/orig_boomver_2_A4710176-2.jpg https://bt-photos.global.ssl.fastly.net/mfr/orig_boomver_2_A4710176-2.jpg https://bt-photos.global.ssl.fastly.net/mfr/orig_boomver_2_A4710176-2.jpg
Logo
Tuscawilla Realty, Inc
2290 W. Airport Blvd.
Sanford FL, 32771