





Description
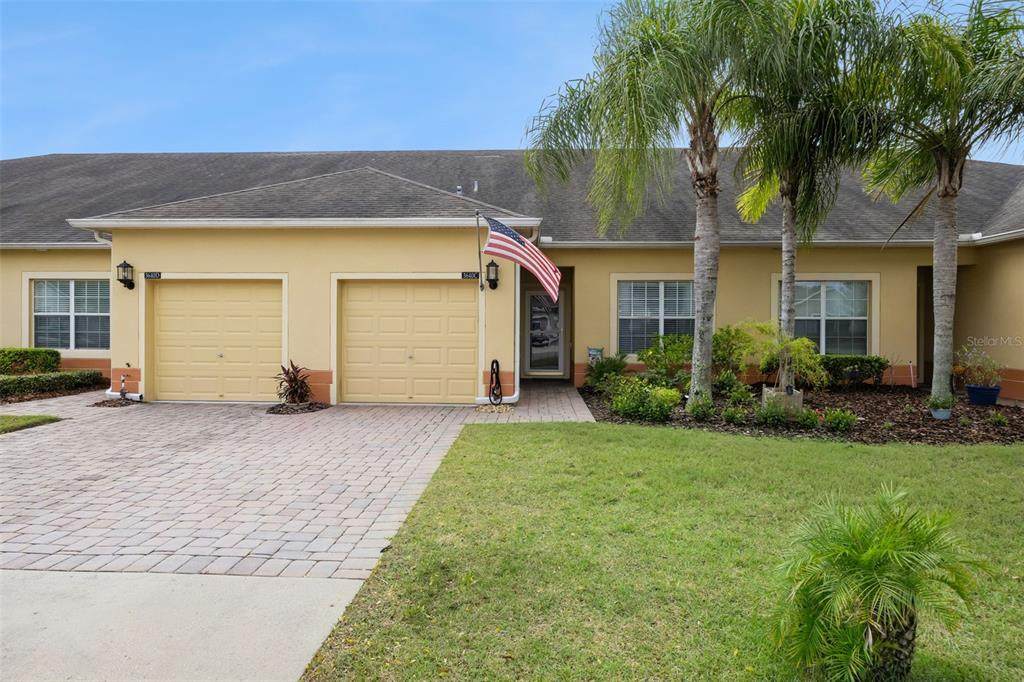
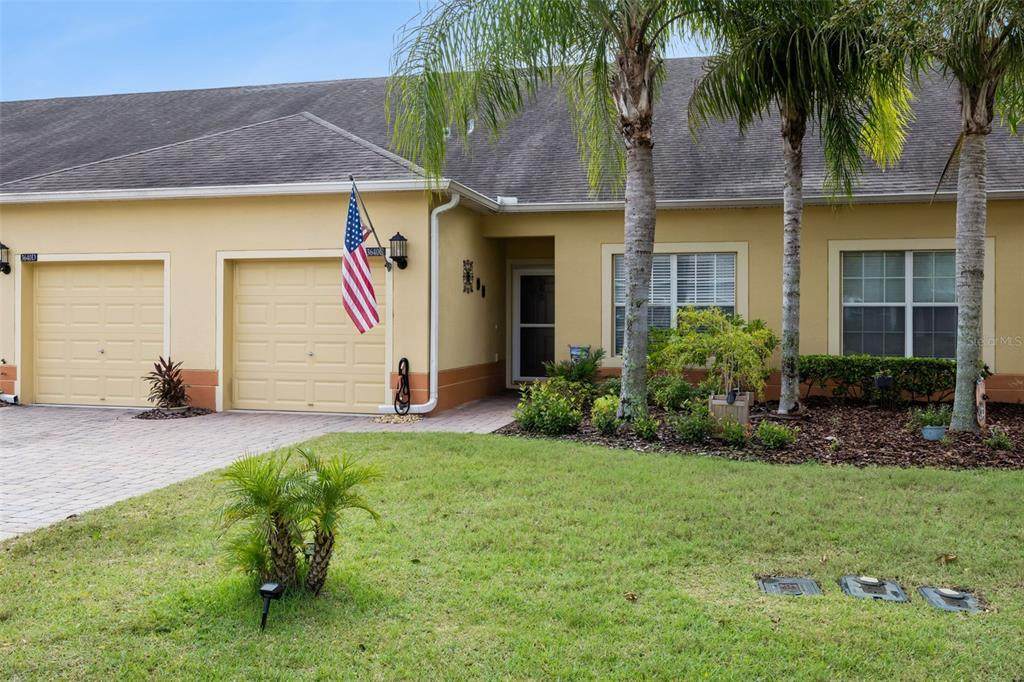
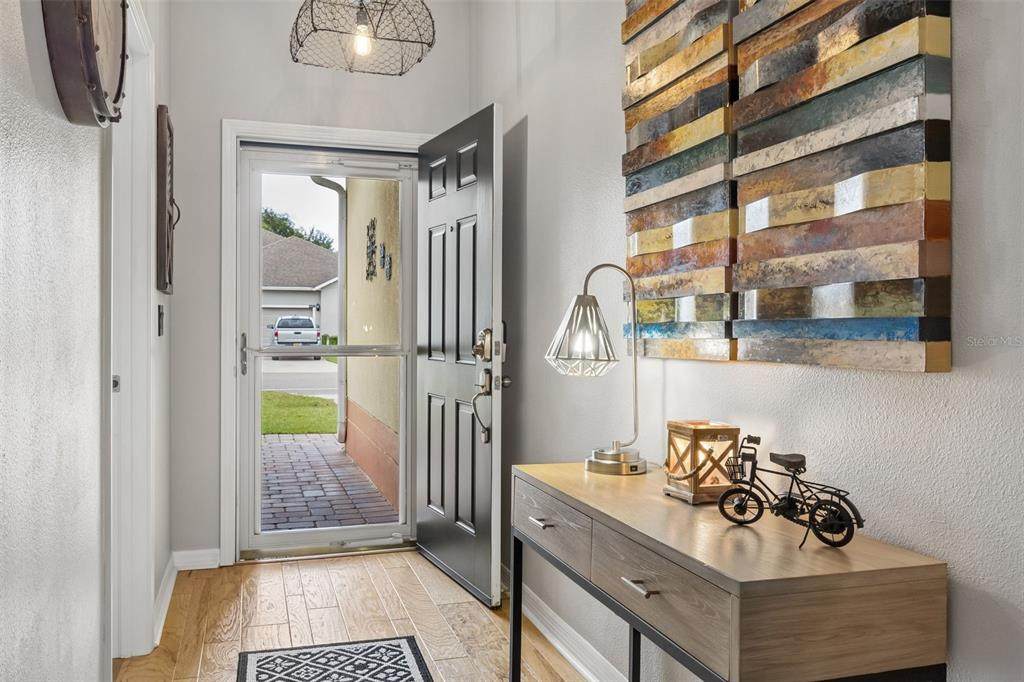
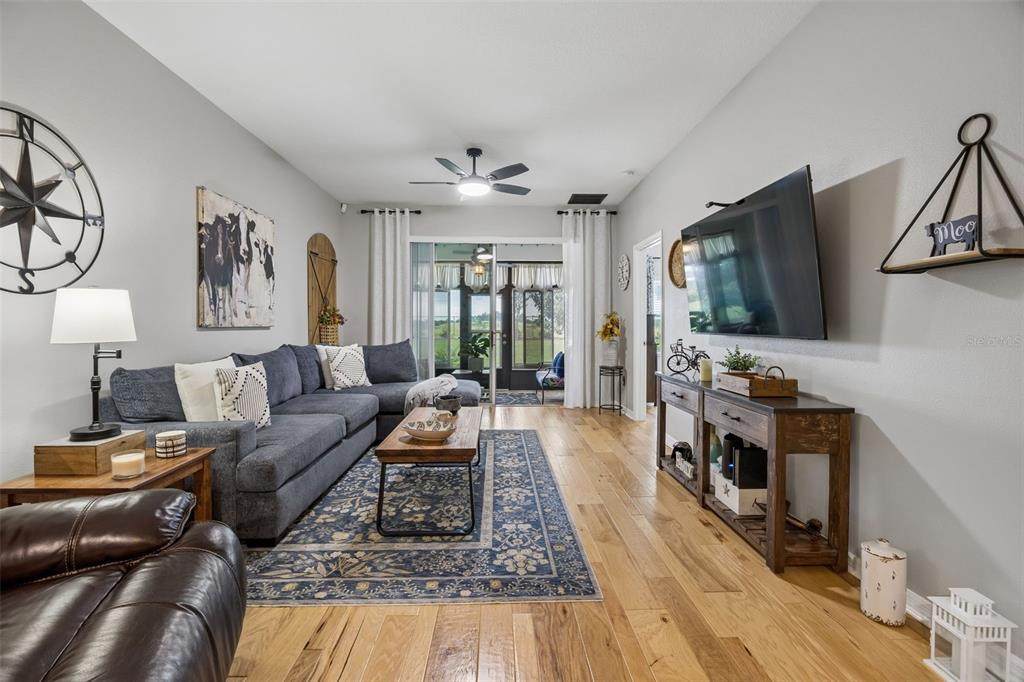
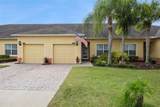
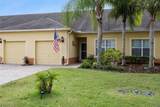
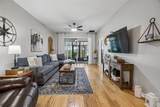
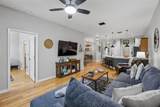
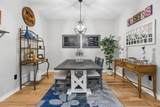
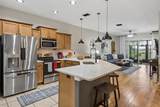
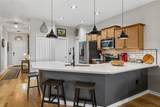
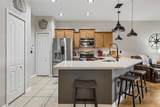
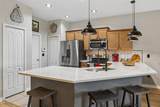
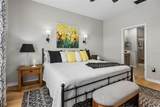
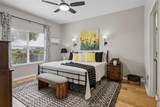
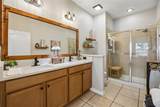
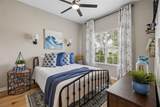
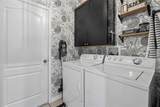
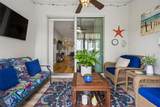
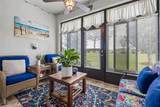
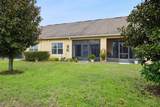
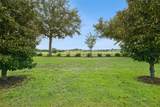
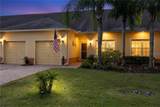
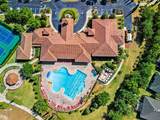
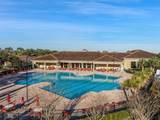
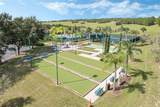
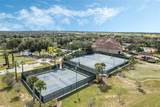
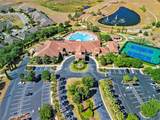
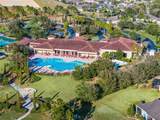
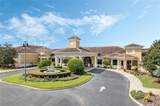
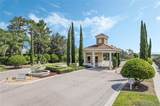
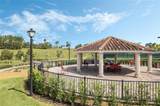
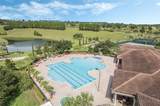
Welcome to Heritage Hills, one of Clermont’s most desirable 55+ communities! This beautiful St Lucia interior unit villa is spacious with an inviting floor plan and lots of upgrades. Even better, its prime location puts you just a short distance from the clubhouse and all the wonderful amenities Heritage Hills has to offer. This charming 2-bedroom, 2-bath villa offers a flexible floor plan with an inside utility room and a versatile flex room—perfect for a home office, hobby room, den, or whatever best suits your lifestyle. Hickory hardwood flooring flows throughout the main living areas including both bedrooms. The kitchen has been remodeled with the lower counter top in Quartz, new faucet, single bowl sink, tile back splash, pendant lights and cabinet pulls. Both bathrooms have been updated with Quartz counter tops, sinks, faucets and lighting! The primary bedroom features an oversized walk in closet! The ceiling fans and lighting throughout have been updated. The interior has been painted with more modern colors. All draperies and rods stay! Step outside to the amazing ENCLOSED LANAI that features windows with blinds where you can relax and enjoy the peaceful setting overlooking the community walking trail. NO REAR NEIGHBORS, this is the perfect spot to enjoy your morning coffee, entertain friends, or simply unwind in this relaxing living space. The front door also has a glass storm door with screen which allows for more natural light and breezes. The flex room is currently set up as a dining room allowing more flexibility and space in the living area. The one car garage has lots of storage with safe rack steel overhead hanging storage racks. The inside laundry room is decorated beautifully has a storage cabinet and shelving with a large storage area and the washer and dryer stay! Heritage Hills offers an exceptional resort-style lifestyle with amenities for everyone, including a heated pool and spa, pickleball, tennis, basketball, bocce ball, shuffleboard, fitness center, golf simulator, billiard room, card room, arts and crafts room, clubhouse, ballroom, and a full calendar of planned activities and social events. The community also features a scenic 5-mile walking trail winding throughout the neighborhood. The HOA fee includes Spectrum high-speed internet and cable, as well as reclaimed irrigation water. Exterior homes are painted approximately every 5–6 years, and roofs are replaced according to the community’s maintenance schedule. With its welcoming floor plan, peaceful rear setting, convenient location, and wonderful amenities, this villa offers an ideal opportunity to enjoy the carefree Florida lifestyle you’ve been looking for.
-
2BEDS
-
0.07ACRES
-
2BATHS
-
01/2 BATHS
-
1,374SQFT
-
$215$/SQFT
School Ratings & Info
Description
Welcome to Heritage Hills, one of Clermont’s most desirable 55+ communities! This beautiful St Lucia interior unit villa is spacious with an inviting floor plan and lots of upgrades. Even better, its prime location puts you just a short distance from the clubhouse and all the wonderful amenities Heritage Hills has to offer. This charming 2-bedroom, 2-bath villa offers a flexible floor plan with an inside utility room and a versatile flex room—perfect for a home office, hobby room, den, or whatever best suits your lifestyle. Hickory hardwood flooring flows throughout the main living areas including both bedrooms. The kitchen has been remodeled with the lower counter top in Quartz, new faucet, single bowl sink, tile back splash, pendant lights and cabinet pulls. Both bathrooms have been updated with Quartz counter tops, sinks, faucets and lighting! The primary bedroom features an oversized walk in closet! The ceiling fans and lighting throughout have been updated. The interior has been painted with more modern colors. All draperies and rods stay! Step outside to the amazing ENCLOSED LANAI that features windows with blinds where you can relax and enjoy the peaceful setting overlooking the community walking trail. NO REAR NEIGHBORS, this is the perfect spot to enjoy your morning coffee, entertain friends, or simply unwind in this relaxing living space. The front door also has a glass storm door with screen which allows for more natural light and breezes. The flex room is currently set up as a dining room allowing more flexibility and space in the living area. The one car garage has lots of storage with safe rack steel overhead hanging storage racks. The inside laundry room is decorated beautifully has a storage cabinet and shelving with a large storage area and the washer and dryer stay! Heritage Hills offers an exceptional resort-style lifestyle with amenities for everyone, including a heated pool and spa, pickleball, tennis, basketball, bocce ball, shuffleboard, fitness center, golf simulator, billiard room, card room, arts and crafts room, clubhouse, ballroom, and a full calendar of planned activities and social events. The community also features a scenic 5-mile walking trail winding throughout the neighborhood. The HOA fee includes Spectrum high-speed internet and cable, as well as reclaimed irrigation water. Exterior homes are painted approximately every 5–6 years, and roofs are replaced according to the community’s maintenance schedule. With its welcoming floor plan, peaceful rear setting, convenient location, and wonderful amenities, this villa offers an ideal opportunity to enjoy the carefree Florida lifestyle you’ve been looking for.

© 2026 My Florida Regional MLS DBA Stellar MLS. All rights reserved. All listings displayed pursuant to IDX. All listing information is deemed reliable but not guaranteed and should be independently verified through personal inspection by appropriate professionals. Listings displayed on this website may be subject to prior sale or removal from sale; availability of any listing should always be independently verified. Listing information is provided for consumers personal, non-commercial use, solely to identify potential properties for potential purchase; all other use is strictly prohibited and may violate relevant federal and state law. Data last updated 2026-11-11T16:46:29.757.
