








Description
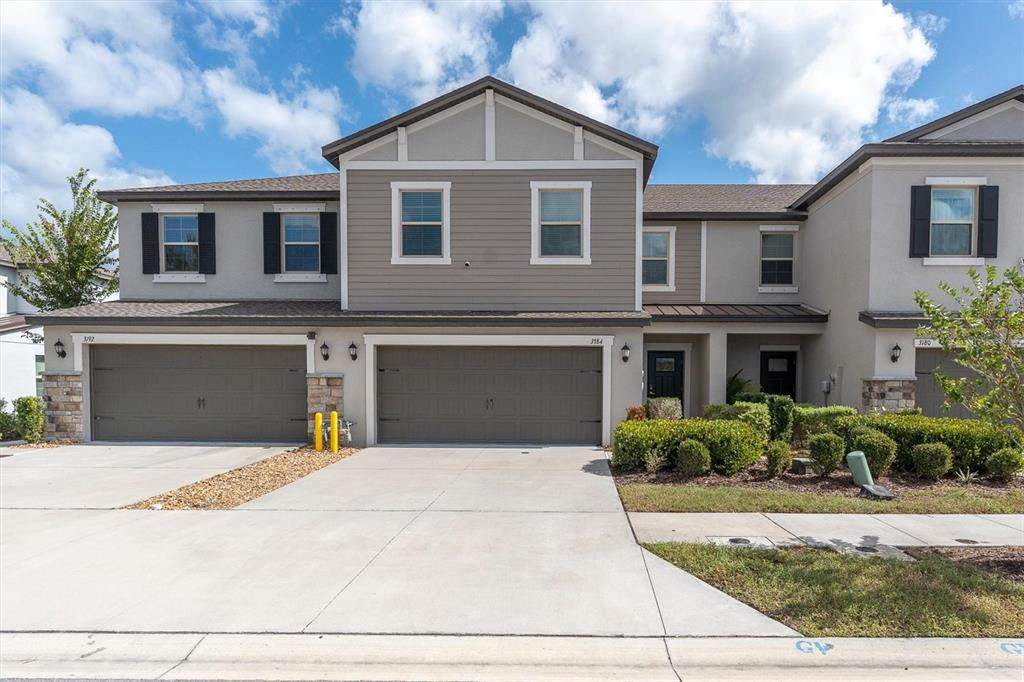
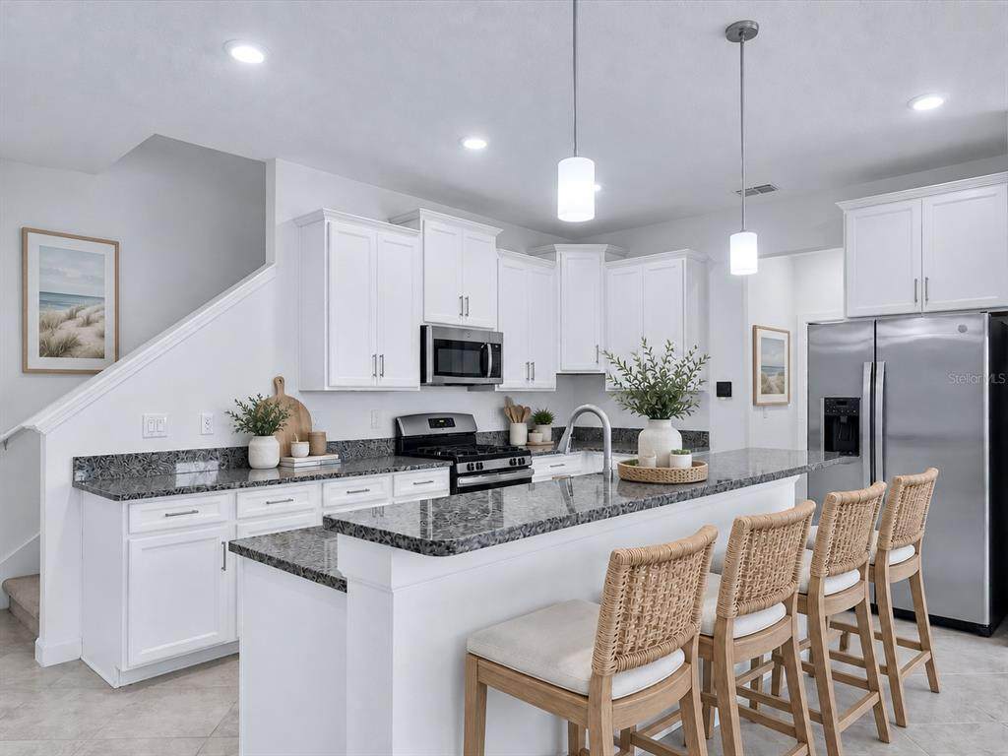
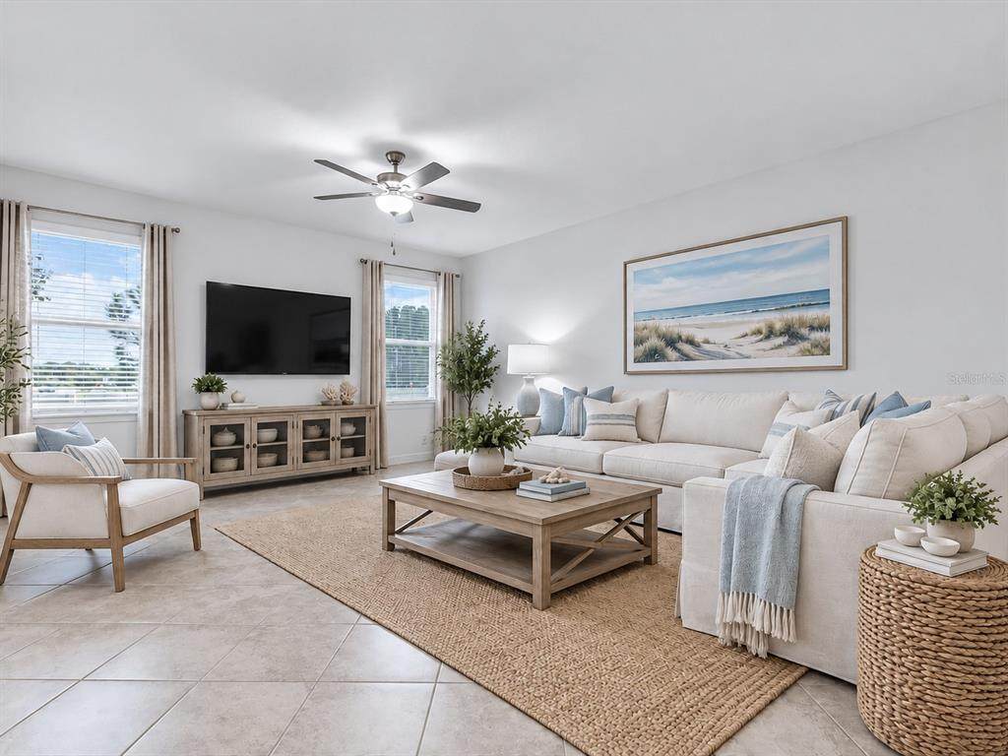
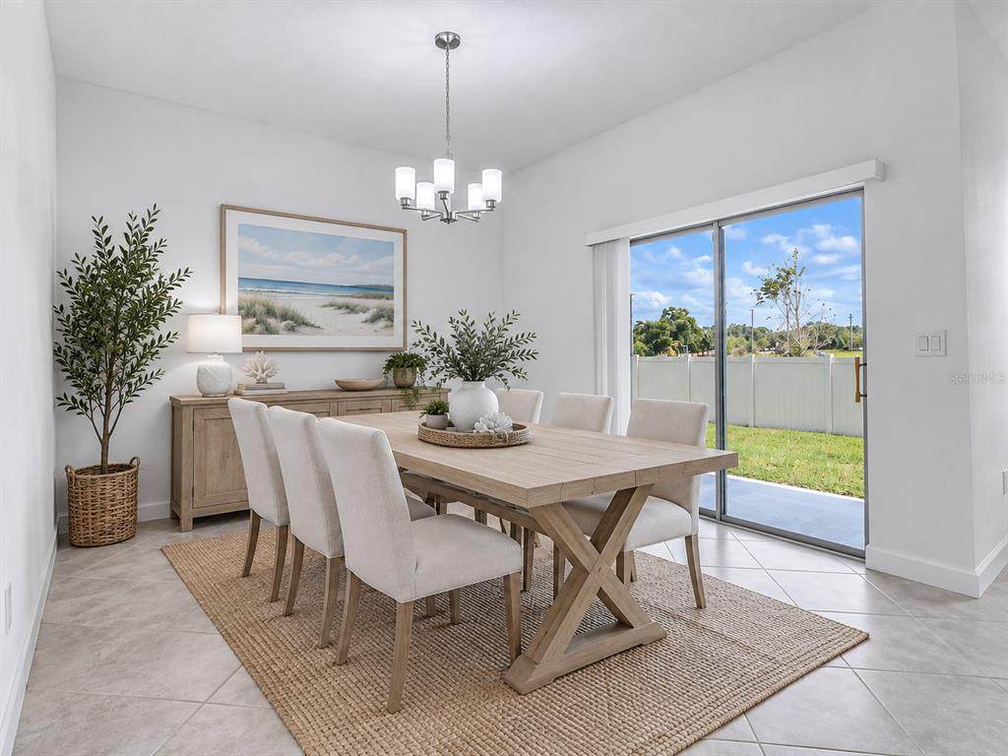
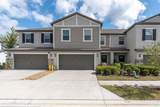
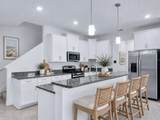
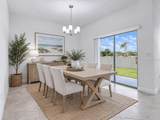
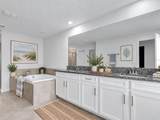
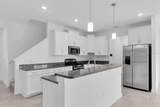
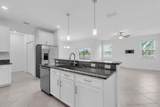
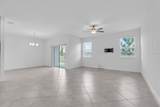
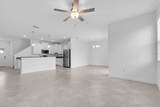
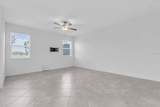
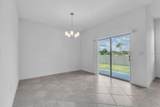
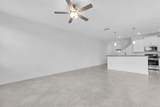
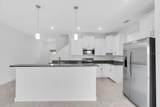
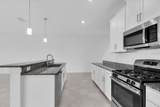
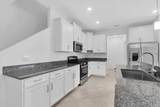
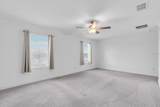
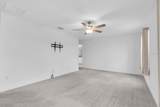
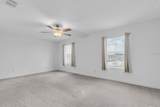
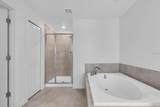
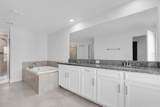
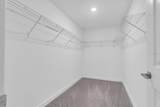
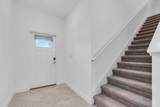
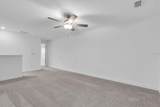
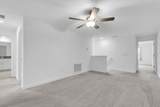
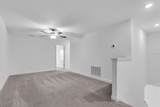
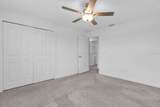
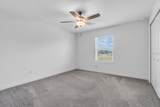
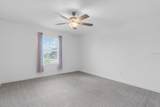
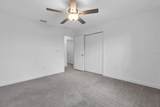
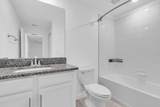
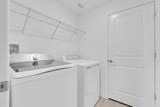
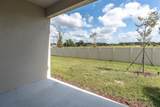
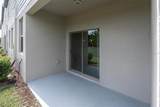
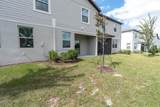
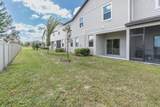
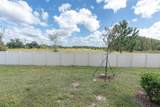
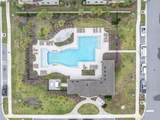
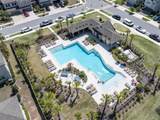
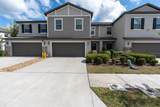
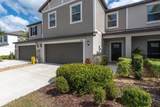
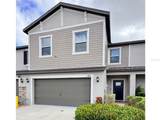
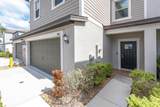
Virtually Staged. Discover spacious, low-maintenance townhome living in Bryant Square, a desirable community in New Port Richey's sought-after Trinity corridor! Built in 2023, this beautifully maintained Pasco County home features 2,319 square feet of thoughtfully designed living space, 3 bedrooms, 2.5 bathrooms, a versatile upstairs loft, and a spacious 2-car garage. Contemporary finishes, generous storage, and an inviting open-concept layout blend style and everyday convenience. The welcoming interior features 17-by-17-inch tile in tiled areas, ceiling fans, 2-inch cordless blinds, and granite countertops throughout. The kitchen showcases 42-inch solid wood cabinetry with pull-out lower drawers, a stainless steel farmhouse sink with gooseneck faucet, a breakfast bar seating four, and an oversized pantry. The complete GE stainless steel appliance package includes a side by side door refrigerator and GE Profile dishwasher with stainless steel interior. Upstairs, the spacious primary suite features a walk-in closet and private en-suite bath with dual sinks and garden tub. Two additional bedrooms and a versatile loft provide space for a home office, media lounge, or gathering area. An upstairs laundry room adds convenience with an upgraded washer and dryer plus storage shelving. Additional highlights include a water softener, tankless water heater, hurricane shutters, security alarm, under-stair storage, and LiftMaster garage door opener. All major systems have been recently serviced, including the HVAC and tankless water heater. Outside, a private patio overlooks a green space with partial vinyl fencing. Bryant Square residents enjoy a community pool with cabanas, walking trails, parks, and maintained green spaces. The HOA handles exterior maintenance for an easy-care lifestyle. Low HOA fees and CDD assessments add appeal; the CDD is already included in the total property tax amount. Ideally situated near the sought-after Trinity corridor, this home is convenient to shopping, dining, golf courses, Gulf Coast beaches, and highly rated area schools. Proximity to major highways makes commuting throughout the Tampa Bay area convenient, with access to regional airports, professional sporting venues, and entertainment destinations. Enjoy the space of a larger residence with the ease of townhome living. This home may qualify for select down payment assistance programs, subject to buyer eligibility, lender approval, and/or program requirements. Schedule your private showing today and discover the comfort and convenience of Bryant Square!
-
3BEDS
-
0.06ACRES
-
2BATHS
-
11/2 BATHS
-
2,319SQFT
-
$164$/SQFT
School Information
Description
Virtually Staged. Discover spacious, low-maintenance townhome living in Bryant Square, a desirable community in New Port Richey's sought-after Trinity corridor! Built in 2023, this beautifully maintained Pasco County home features 2,319 square feet of thoughtfully designed living space, 3 bedrooms, 2.5 bathrooms, a versatile upstairs loft, and a spacious 2-car garage. Contemporary finishes, generous storage, and an inviting open-concept layout blend style and everyday convenience. The welcoming interior features 17-by-17-inch tile in tiled areas, ceiling fans, 2-inch cordless blinds, and granite countertops throughout. The kitchen showcases 42-inch solid wood cabinetry with pull-out lower drawers, a stainless steel farmhouse sink with gooseneck faucet, a breakfast bar seating four, and an oversized pantry. The complete GE stainless steel appliance package includes a side by side door refrigerator and GE Profile dishwasher with stainless steel interior. Upstairs, the spacious primary suite features a walk-in closet and private en-suite bath with dual sinks and garden tub. Two additional bedrooms and a versatile loft provide space for a home office, media lounge, or gathering area. An upstairs laundry room adds convenience with an upgraded washer and dryer plus storage shelving. Additional highlights include a water softener, tankless water heater, hurricane shutters, security alarm, under-stair storage, and LiftMaster garage door opener. All major systems have been recently serviced, including the HVAC and tankless water heater. Outside, a private patio overlooks a green space with partial vinyl fencing. Bryant Square residents enjoy a community pool with cabanas, walking trails, parks, and maintained green spaces. The HOA handles exterior maintenance for an easy-care lifestyle. Low HOA fees and CDD assessments add appeal; the CDD is already included in the total property tax amount. Ideally situated near the sought-after Trinity corridor, this home is convenient to shopping, dining, golf courses, Gulf Coast beaches, and highly rated area schools. Proximity to major highways makes commuting throughout the Tampa Bay area convenient, with access to regional airports, professional sporting venues, and entertainment destinations. Enjoy the space of a larger residence with the ease of townhome living. This home may qualify for select down payment assistance programs, subject to buyer eligibility, lender approval, and/or program requirements. Schedule your private showing today and discover the comfort and convenience of Bryant Square!

© 2026 My Florida Regional MLS DBA Stellar MLS. All rights reserved. All listings displayed pursuant to IDX. All listing information is deemed reliable but not guaranteed and should be independently verified through personal inspection by appropriate professionals. Listings displayed on this website may be subject to prior sale or removal from sale; availability of any listing should always be independently verified. Listing information is provided for consumers personal, non-commercial use, solely to identify potential properties for potential purchase; all other use is strictly prohibited and may violate relevant federal and state law. Data last updated 2026-11-09T17:45:04.45.
