


Description
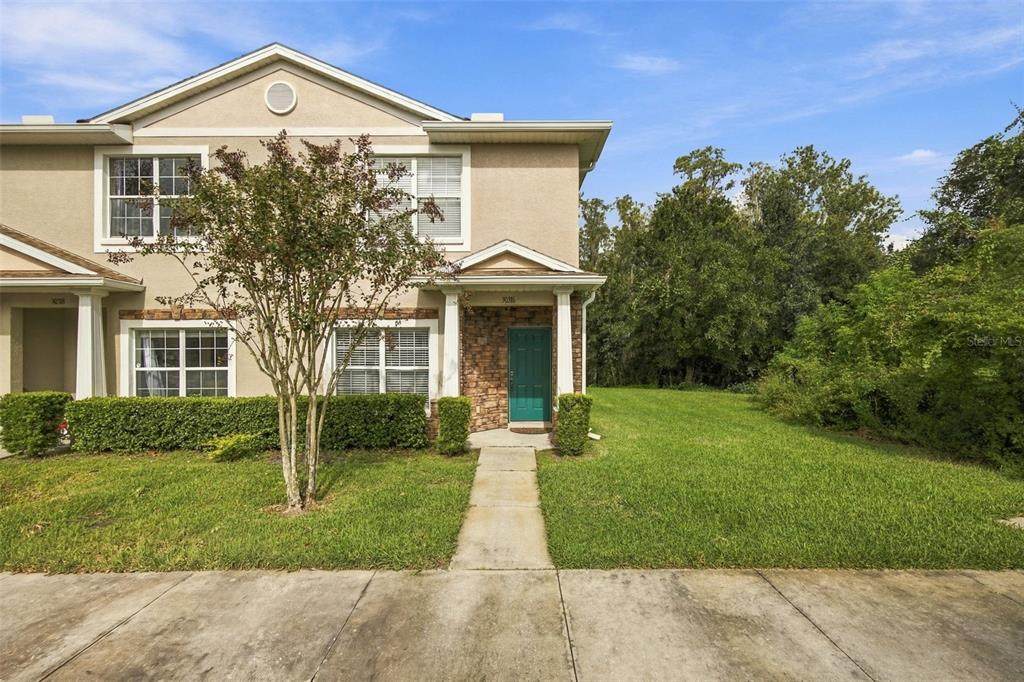
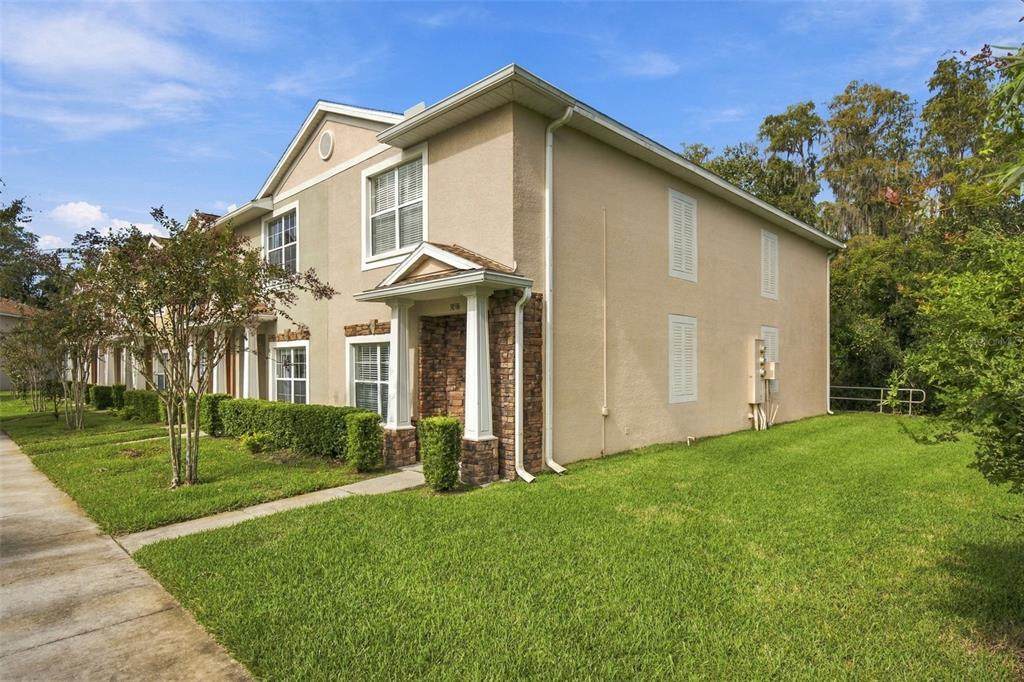
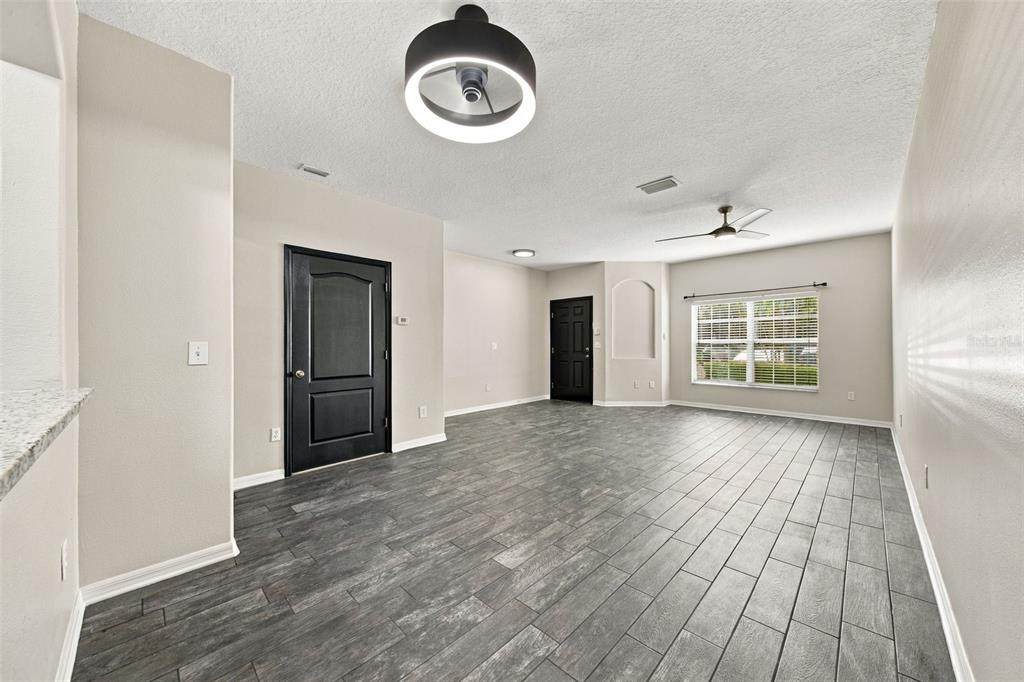
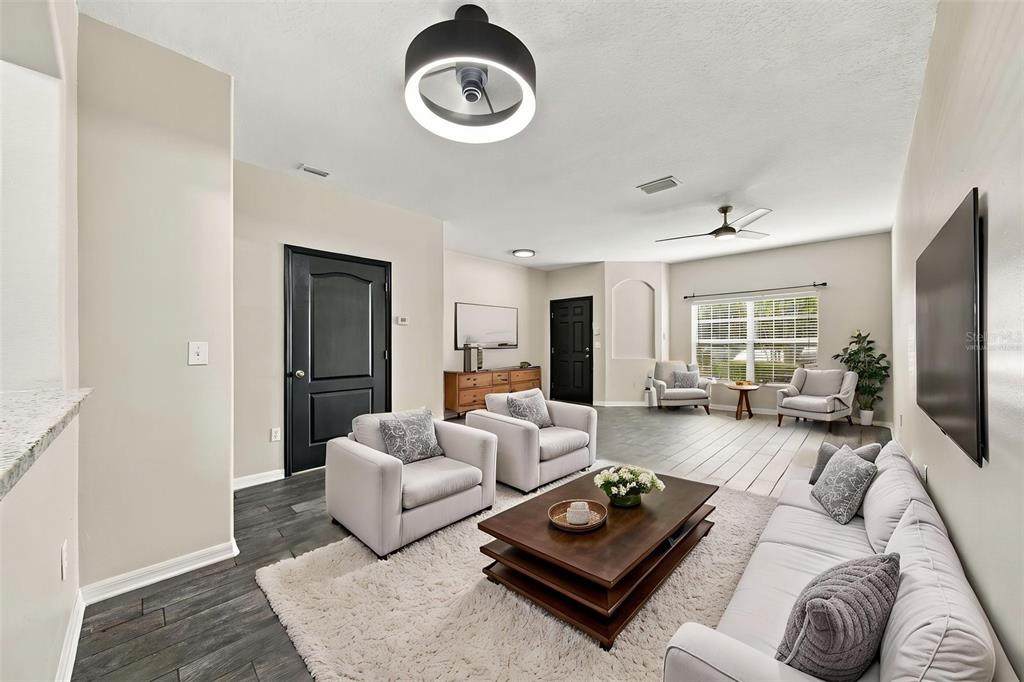
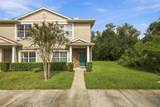
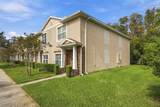
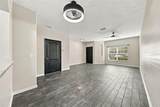
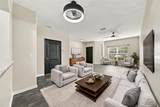
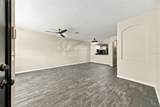
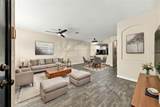
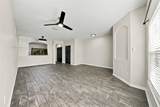
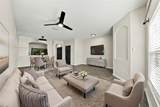
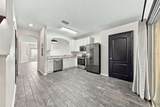
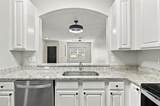
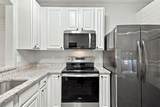
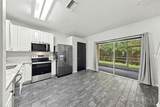
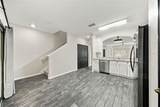
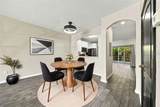
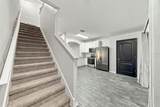
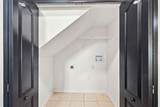
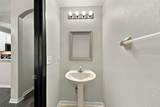
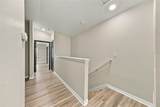
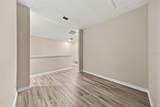
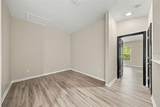
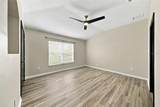
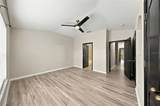
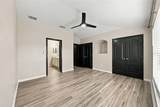
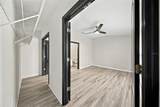
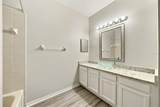
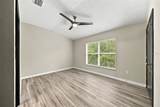
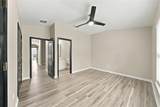
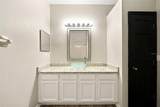
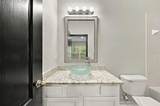
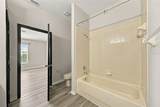
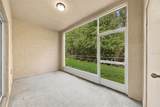
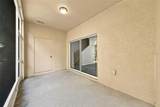
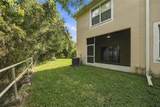
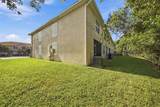
Virtually Staged. Welcome to the Florida lifestyle in the heart of Wesley Chapel! Located in the gated, maintenance-free community of Hillhurst in Meadow Pointe 3, this beautifully updated 2-bedroom, 2.5-bath end-unit townhome offers 1,570 square feet of comfortable living space, a versatile loft, and a peaceful conservation view. The stone-accented exterior adds curb appeal, while the end-unit location enhances the home’s light and bright feel. Inside, the updated kitchen features crisp white cabinetry, granite countertops, stainless steel appliances, tile flooring, and an eat-in dining area, plus a convenient pass-through window to the dinette. Sliding glass doors lead directly from the kitchen to the screened-in lanai, creating the perfect spot to enjoy your morning coffee, unwind in the evening, or take in the tranquil natural surroundings. An additional storage area on the lanai adds everyday convenience. Upstairs, a flexible loft provides the ideal space for a home office, den, reading nook, or additional living area. Both bedrooms feature laminate flooring, ceiling fans, double closets, and private ensuite bathrooms with shower/tub combinations, white cabinetry, and granite countertops. With carpeting limited to the staircase, the home offers a clean, updated look throughout. Two reserved parking spaces add even more convenience. For peace of mind, the roof was replaced in 2018, the HVAC was replaced in 2021 and has a 10-year transferable parts warranty, and the water heater was replaced in 2026. Enjoy the benefits of a private, gated community with maintenance-free living, exterior maintenance coverage, and access to resort-style amenities. Ideally situated in central Wesley Chapel, this home puts you close to major shopping, dining, entertainment, hospitals, schools, and convenient highway access, making everyday errands and weekend adventures a breeze. Whether you're relaxing on your screened lanai, enjoying the community amenities, or exploring all that the vibrant Wesley Chapel area has to offer, this townhome delivers the perfect blend of comfort, convenience, and Florida living!
-
2BEDS
-
0.05ACRES
-
2BATHS
-
11/2 BATHS
-
1,570SQFT
-
$150$/SQFT
School Ratings & Info
Description
Virtually Staged. Welcome to the Florida lifestyle in the heart of Wesley Chapel! Located in the gated, maintenance-free community of Hillhurst in Meadow Pointe 3, this beautifully updated 2-bedroom, 2.5-bath end-unit townhome offers 1,570 square feet of comfortable living space, a versatile loft, and a peaceful conservation view. The stone-accented exterior adds curb appeal, while the end-unit location enhances the home’s light and bright feel. Inside, the updated kitchen features crisp white cabinetry, granite countertops, stainless steel appliances, tile flooring, and an eat-in dining area, plus a convenient pass-through window to the dinette. Sliding glass doors lead directly from the kitchen to the screened-in lanai, creating the perfect spot to enjoy your morning coffee, unwind in the evening, or take in the tranquil natural surroundings. An additional storage area on the lanai adds everyday convenience. Upstairs, a flexible loft provides the ideal space for a home office, den, reading nook, or additional living area. Both bedrooms feature laminate flooring, ceiling fans, double closets, and private ensuite bathrooms with shower/tub combinations, white cabinetry, and granite countertops. With carpeting limited to the staircase, the home offers a clean, updated look throughout. Two reserved parking spaces add even more convenience. For peace of mind, the roof was replaced in 2018, the HVAC was replaced in 2021 and has a 10-year transferable parts warranty, and the water heater was replaced in 2026. Enjoy the benefits of a private, gated community with maintenance-free living, exterior maintenance coverage, and access to resort-style amenities. Ideally situated in central Wesley Chapel, this home puts you close to major shopping, dining, entertainment, hospitals, schools, and convenient highway access, making everyday errands and weekend adventures a breeze. Whether you're relaxing on your screened lanai, enjoying the community amenities, or exploring all that the vibrant Wesley Chapel area has to offer, this townhome delivers the perfect blend of comfort, convenience, and Florida living!

© 2026 My Florida Regional MLS DBA Stellar MLS. All rights reserved. All listings displayed pursuant to IDX. All listing information is deemed reliable but not guaranteed and should be independently verified through personal inspection by appropriate professionals. Listings displayed on this website may be subject to prior sale or removal from sale; availability of any listing should always be independently verified. Listing information is provided for consumers personal, non-commercial use, solely to identify potential properties for potential purchase; all other use is strictly prohibited and may violate relevant federal and state law. Data last updated 2026-11-09T17:45:04.45.
