












Skip To Content

25912 Bimini Sands Court

Englewood, FL 34223
  • $419,900
  • STATUS: Active
  • ON SITE: 20 Days
  • MLS #: N6146281
UPDATED: 66 min ago
$419,900
  • 3
    BEDS
  • 0.12
    ACRES
  • 2
    BATHS
  • 0
    1/2 BATHS
  • 1,602
    SQFT
  • $262
    $/SQFT
Type:
Townhouse
Built:
2024
County:
Area:

School Information

Elementary School:
Middle School:
High School:

Description

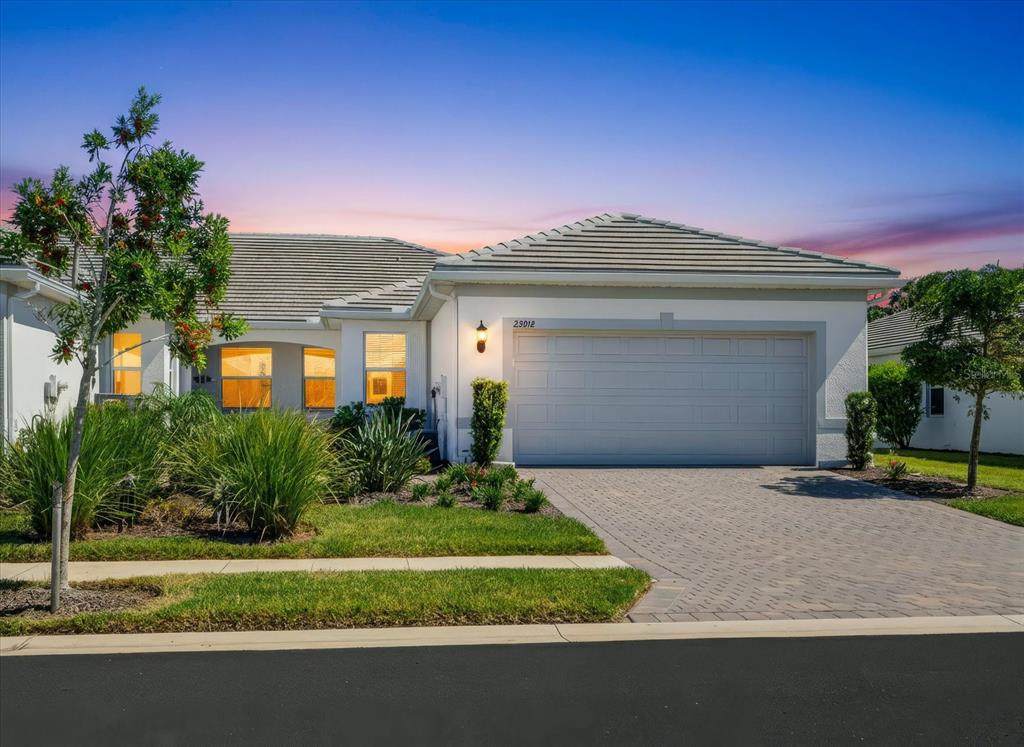
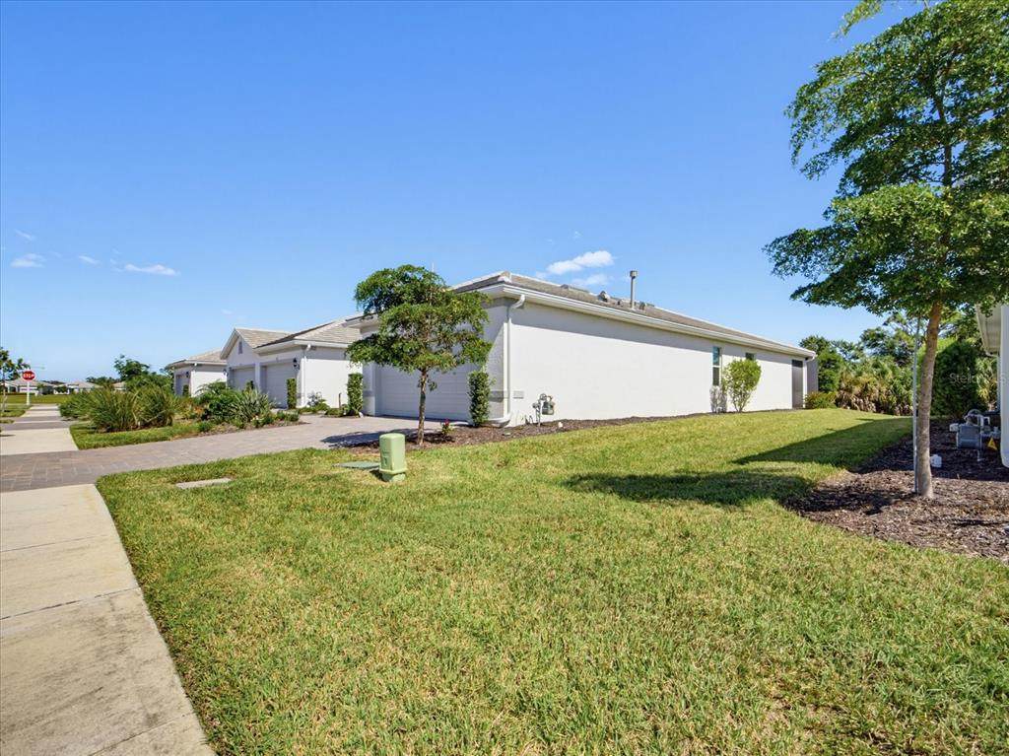
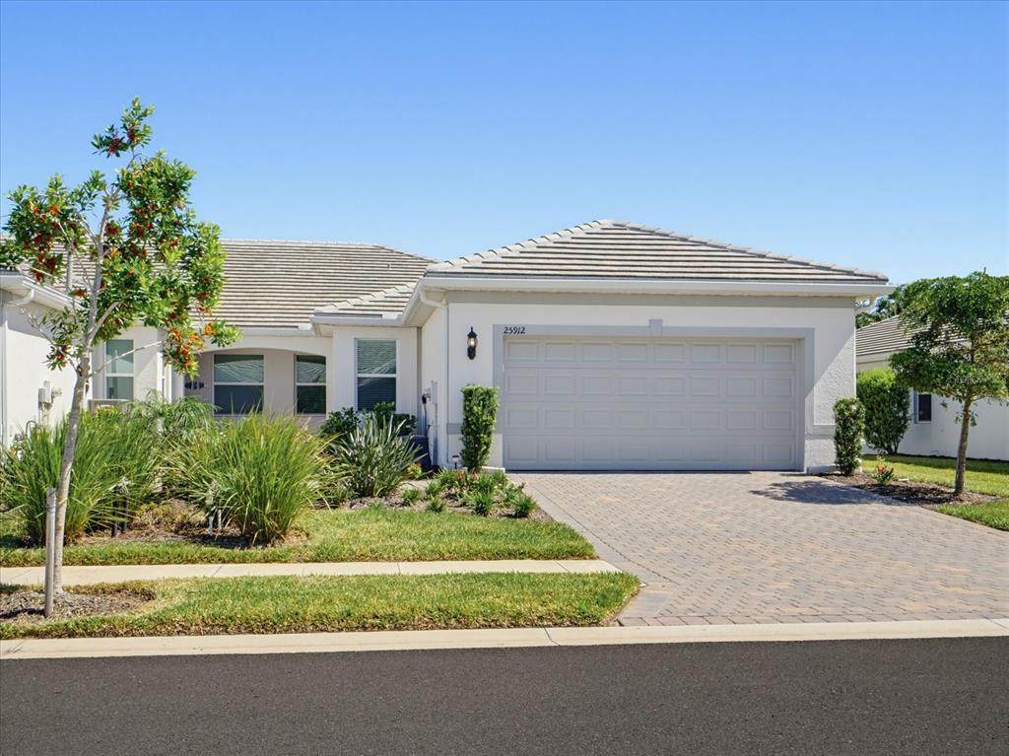
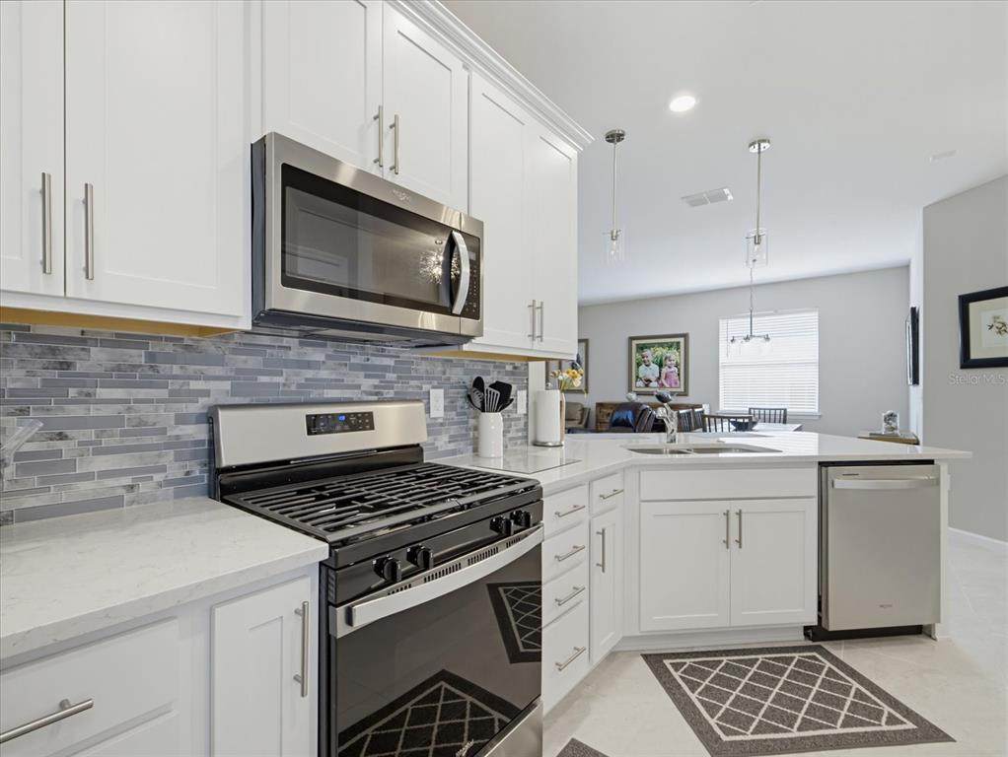
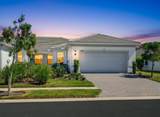
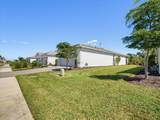
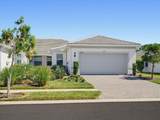
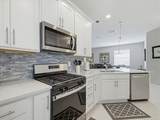
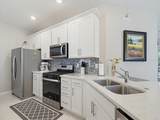
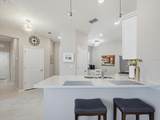
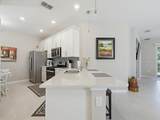
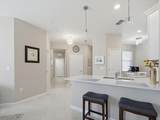
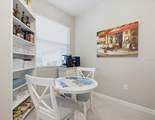
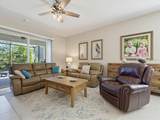
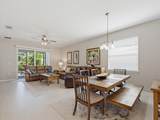
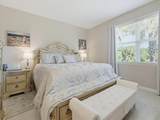
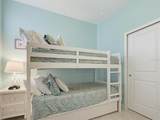
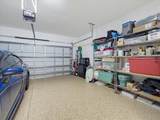
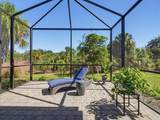
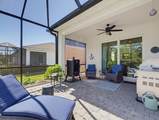
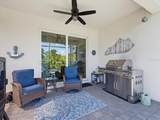
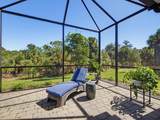
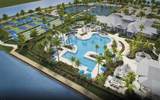
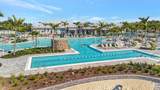
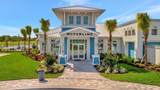
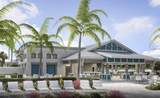
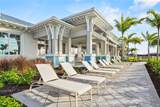
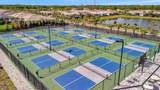
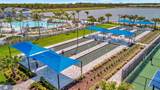
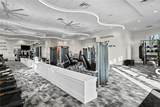
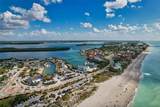
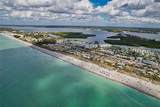
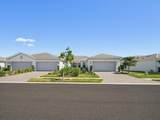
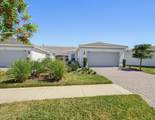
Welcome to this stunning 1,602 square foot Cascadia END UNIT VILLA perfectly suited for year round living or as your ideal vacation retreat in the highly sought after Beachwalk by Manasota Key. This residence offers 3 bedrooms and 2 bathrooms and is ready for immediate enjoyment, no waiting for the hassle of new construction. LOCATION, LOCATION, LOCATION! This home is beautifully situated a SHORT DISTANCE from the AMENITY CENTER & POOL, while being just 2.5 MILES FROM THE BEACH. The open-concept interior features a spacious kitchen appointed with 42” white shaker cabinets, quartz countertops, a center island ideal for meal prep, and a full stainless steel appliance package with GAS cooking. The kitchen seamlessly overlooks the dedicated dining area and flows into the expansive gathering room, which opens to an EXTENDED screened LANAI, perfect for enjoying Florida’s indoor/outdoor lifestyle. The oversized primary suite offers a peaceful retreat with a luxurious ensuite bathroom featuring dual sinks, a frameless glass walk-in shower, and a generous walk-in closet. 2 additional bedrooms complete the home, providing flexibility for guests, family, or a home office. 2 car garage with epoxy flooring. IMPACT GLASS WINDOWS/DOORS. Neutral decor. Located in Beachwalk, a luxury, resort style gated community, residents enjoy NO CDD fees & low HOA fees. The amenities include the on-site HIGH TIDE TIKI BAR, the Waterline upscale restaurant (opening in 2027), 21 sports courts for PICKLEBALL, tennis, and bocce ball, a HUGE RESORT STYLE POOL WITH BEACH ENTRY, an attached lap pool, state of the art FITNESS CENTER, boardwalk, Veterans memorial park, community garden, dog park, and miles of trails. THE FULL TIME ACTIVITY DIRECTOR ensures a vibrant and engaging social calendar. Conveniently located near some of Florida’s most beautiful BEACHES, exceptional dining, waterfront restaurants, shopping, schools, and endless outdoor recreation. A must see!

Monthly Payment Calculator


© 2026 My Florida Regional MLS DBA Stellar MLS. All rights reserved. All listings displayed pursuant to IDX. All listing information is deemed reliable but not guaranteed and should be independently verified through personal inspection by appropriate professionals. Listings displayed on this website may be subject to prior sale or removal from sale; availability of any listing should always be independently verified. Listing information is provided for consumers personal, non-commercial use, solely to identify potential properties for potential purchase; all other use is strictly prohibited and may violate relevant federal and state law. Data last updated 2026-11-11T16:46:29.757.
www.tuscawillarealty.com/homes/182441926
Print Image

25912 Bimini Sands Court Englewood, FL 34223

  • Price: $419,900
  • Status: Active
  • On Site: 20 Days
  • Updated: 66 min ago
  • MLS #: N6146281
3
Beds
2
Baths
0
½ Baths
0.12
Acres
1,602
SQFT
$262
$/SQFT
2024
Built
Neighborhood:
Beachwalk By Manasota Key Ph 1
County:
Sarasota
Area:
Englewood
Elementary School:
Englewood Elementary
Middle School:
Venice Area Middle
High School:
Venice Senior High
Property Description
Welcome to this stunning 1,602 square foot Cascadia END UNIT VILLA perfectly suited for year round living or as your ideal vacation retreat in the highly sought after Beachwalk by Manasota Key. This residence offers 3 bedrooms and 2 bathrooms and is ready for immediate enjoyment, no waiting for the hassle of new construction. LOCATION, LOCATION, LOCATION! This home is beautifully situated a SHORT DISTANCE from the AMENITY CENTER & POOL, while being just 2.5 MILES FROM THE BEACH. The open-concept interior features a spacious kitchen appointed with 42” white shaker cabinets, quartz countertops, a center island ideal for meal prep, and a full stainless steel appliance package with GAS cooking. The kitchen seamlessly overlooks the dedicated dining area and flows into the expansive gathering room, which opens to an EXTENDED screened LANAI, perfect for enjoying Florida’s indoor/outdoor lifestyle. The oversized primary suite offers a peaceful retreat with a luxurious ensuite bathroom featuring dual sinks, a frameless glass walk-in shower, and a generous walk-in closet. 2 additional bedrooms complete the home, providing flexibility for guests, family, or a home office. 2 car garage with epoxy flooring. IMPACT GLASS WINDOWS/DOORS. Neutral decor. Located in Beachwalk, a luxury, resort style gated community, residents enjoy NO CDD fees & low HOA fees. The amenities include the on-site HIGH TIDE TIKI BAR, the Waterline upscale restaurant (opening in 2027), 21 sports courts for PICKLEBALL, tennis, and bocce ball, a HUGE RESORT STYLE POOL WITH BEACH ENTRY, an attached lap pool, state of the art FITNESS CENTER, boardwalk, Veterans memorial park, community garden, dog park, and miles of trails. THE FULL TIME ACTIVITY DIRECTOR ensures a vibrant and engaging social calendar. Conveniently located near some of Florida’s most beautiful BEACHES, exceptional dining, waterfront restaurants, shopping, schools, and endless outdoor recreation. A must see!
Exterior Features

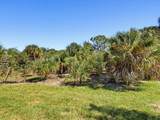
Attached Garage Yn Yes Carport Spaces 0 Carport Yn No Common Walls End Unit Construction Materials Stucco Covered Spaces 2 Direction Faces West Exterior Features Irrigation SystemLightingPrivate EntranceRain GuttersSidewalkSliding DoorsSmart Irrigation Foundation Details BlockSlab Lot Features LandscapedLevelSidewalk Open Parking YN Yes Parking Features DrivewayGarage Door OpenerGround Level Patio And Porch Features EnclosedPatioScreened Pool Private Yn No Road Surface Type Paved Roof Tile View Trees/Woods Water Access Yn No Water Extras Yn No Water View Yn No Waterfront Features Lake Waterfront Yn No

Interior Features

Appliances DishwasherDryerGas Water HeaterMicrowaveRangeRefrigeratorWasher Building Area Total 2283 Cooling Central Air Cooling YN Yes Fireplace Yn No Flooring Ceramic Tile Furnished Negotiable Heating Natural GasHeat Pump Heating YN Yes Interior Features Carbon Mono/DetectorCeiling Fan(s)Eating Space In KitchenHigh CeilingsIn Wall Pest SystemLiving Room/Dining Room ComboOpen FloorplanPrimary Bedroom Main FloorSolid Surface CountersThermostatTray Ceiling(s)Walk-In Closet(s)Window Treatments Laundry Features Gas Dryer HookupInsideLaundry RoomWasher Hookup Levels One Rooms Bathroom 2 (Built-in Closet) Dinette Balcony/Porch/Lanai Primary Bathroom (Linen Closet) Primary Bedroom (Walk-In Closet(s)) Laundry Kitchen (PantryBuilt-in Closet) Great Room Bedroom 3 (Built-in Closet) Sewer Public Sewer Water Source Canal/Lake For IrrigationPublic Window Features BlindsENERGY STAR Qualified WindowsStorm Window(s)Window Treatments

Property Features

Additional Lease Restrictions Please check with the HOA directly Additional Parcels YN No Amenities Additional Fees Please check with the HOA directly Approval Process Please check with the HOA directly Association Amenities ClubhouseFitness CenterGatedLobby Key RequiredPickleball Court(s)PoolRecreation FacilitiesSecuritySpa/Hot TubTennis Court(s)Trail(s)Wheelchair Access Association Approval Required Yn No Association Fee 367.29 Association Fee Frequency Monthly Association Fee Includes Common Area TaxesCommunity PoolMaintenance GroundsManagerRecreational Facilities Association Fee Monthly Amount 367.29 Association Fee Requirement Required Association Yn Yes Builder Name Pulte/DiVosta Cdd Yn No Community Features LakeAssociation Recreation - OwnedBuyer Approval RequiredClubhouseCommunity MailboxDog ParkFitness CenterGated Community - GuardGolf Carts OKIrrigation-Reclaimed WaterPoolRestaurantSidewalksTennis Court(s)Wheelchair Access Down Payment Resource Yes Flood Zone Code AE Garage Yn Yes Homestead Yn Yes Lease Considered YN Yes Lease Restrictions YN Yes Listing Terms CashConventionalFHAVA Loan Minimum Lease 3 Months New Construction Yn No Number Of Pets 3 Occupant Type Owner Ownership Fee Simple Pet Restrictions Please check with the HOA directly Pets Allowed Cats OKDogs OKNumber Limit Property Attached YN Yes Property Sub Type Villa Realtor Info Docs AvailableFloor Plan Available Security Features Gated CommunitySmoke Detector(s) Senior Community Yn No Special Listing Conditions None Sw Subdiv Community Name Beach Walk Tax Annual Amount 2248 Total Annual Fees 4407.48 Total Monthly Fees 367.29 Utilities BB/HS Internet AvailableElectricity ConnectedFire HydrantNatural Gas ConnectedPublicSewer ConnectedSprinkler RecycledStreet LightsUnderground UtilitiesWater Connected Yrs Of Owner Prior To Leasing Re No Zoning SAPD


Listing information © 2026 My Florida Regional MLS DBA Stellar MLS..
Listing provided courtesy of CENTURY 21 SCHMIDT REAL ESTATE: 941-485-0021.


© 2026 My Florida Regional MLS DBA Stellar MLS. All rights reserved. All listings displayed pursuant to IDX. All listing information is deemed reliable but not guaranteed and should be independently verified through personal inspection by appropriate professionals. Listings displayed on this website may be subject to prior sale or removal from sale; availability of any listing should always be independently verified. Listing information is provided for consumers personal, non-commercial use, solely to identify potential properties for potential purchase; all other use is strictly prohibited and may violate relevant federal and state law. Data last updated 2026-11-11T16:46:29.757.
 
https://bt-photos.global.ssl.fastly.net/mfr/orig_boomver_1_N6146281-2.jpg https://bt-photos.global.ssl.fastly.net/mfr/orig_boomver_1_N6146281-2.jpg https://bt-photos.global.ssl.fastly.net/mfr/orig_boomver_1_N6146281-2.jpg
Logo
Tuscawilla Realty, Inc
2290 W. Airport Blvd.
Sanford FL, 32771