

































Description
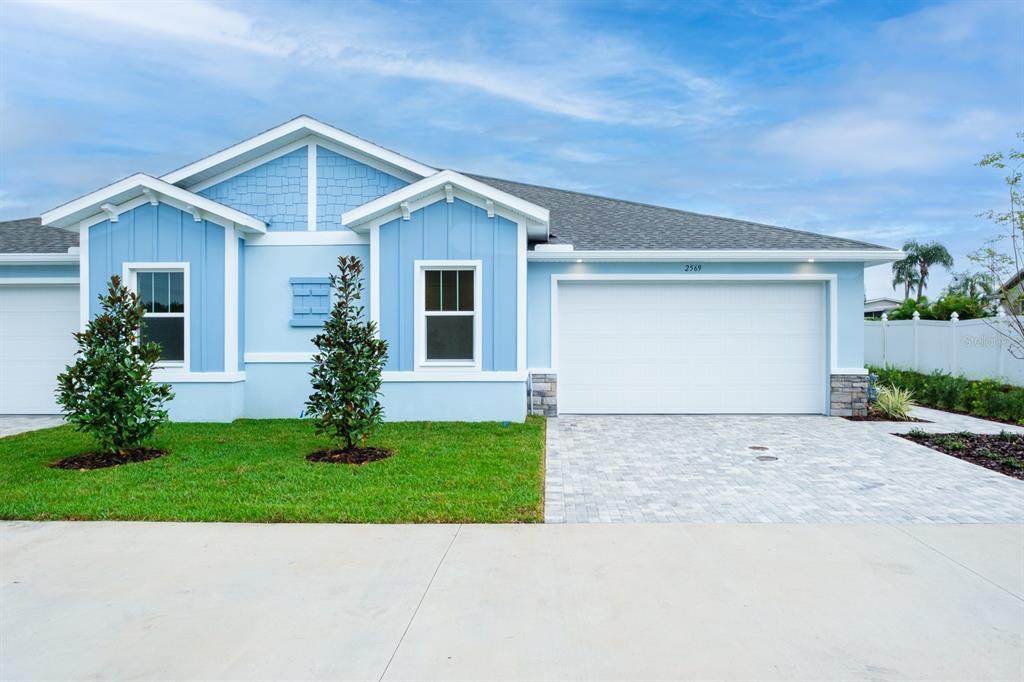
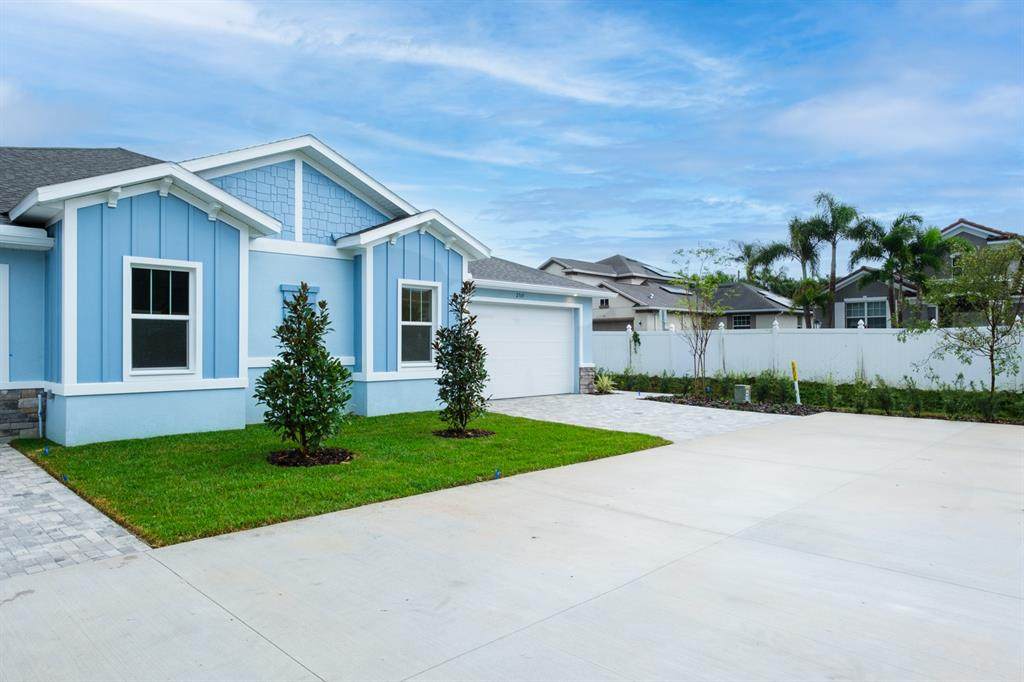
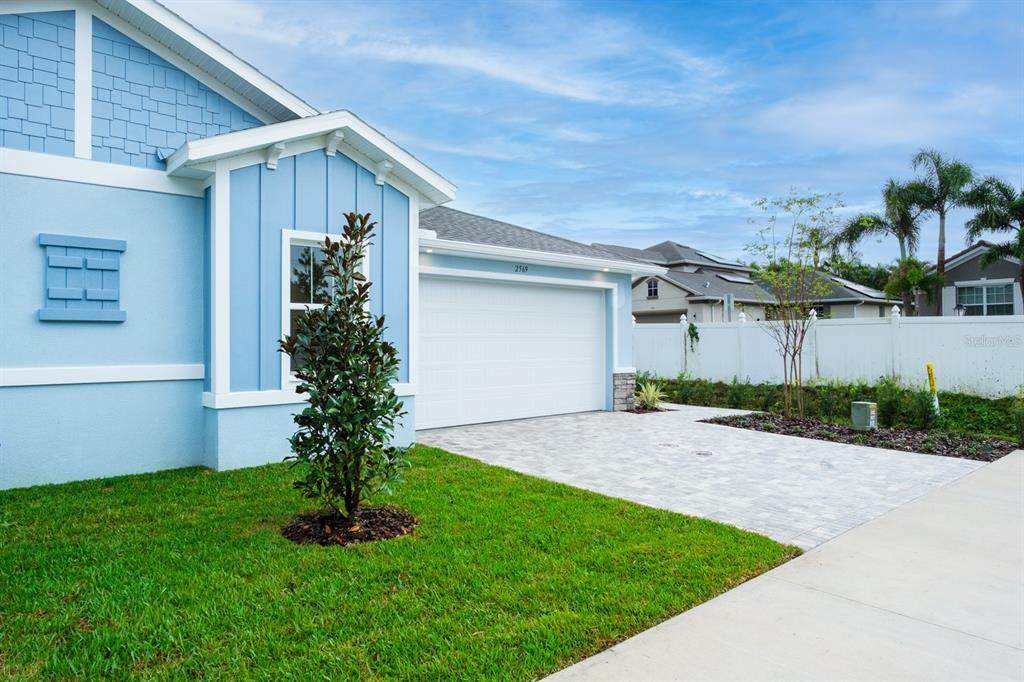
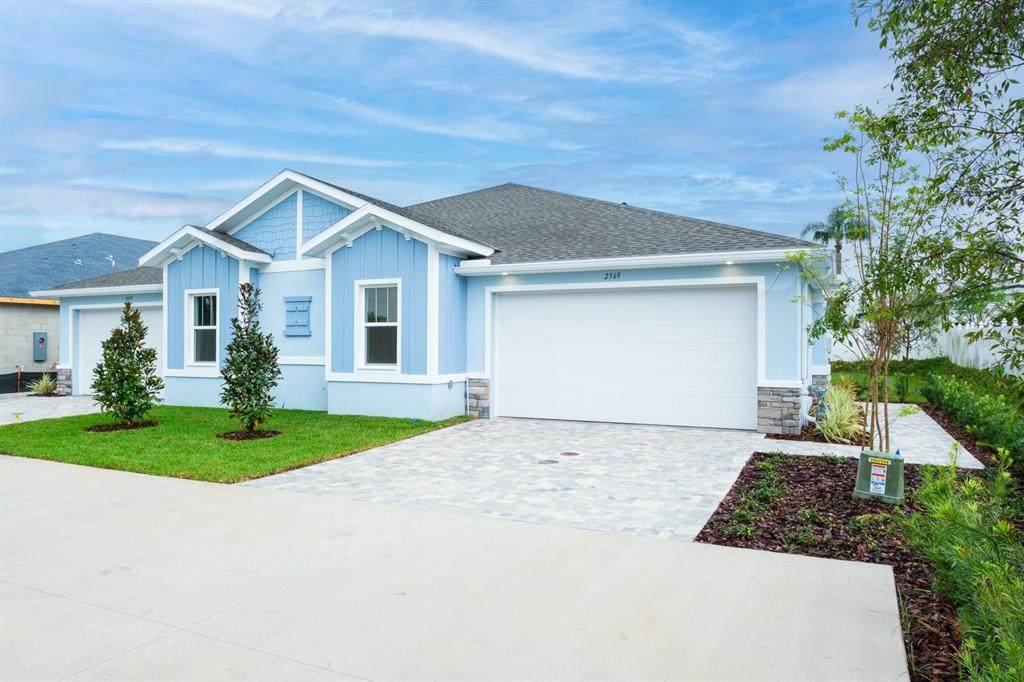
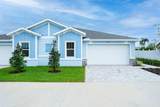
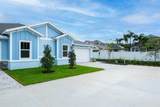
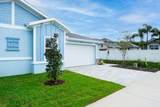
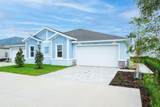
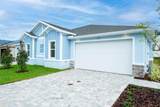
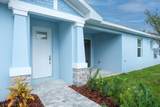
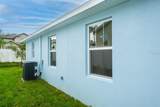
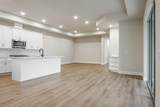
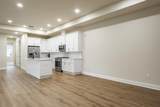
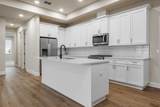
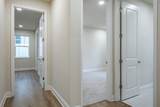
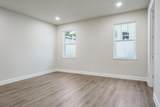
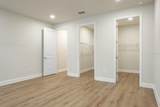
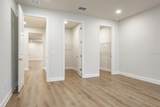
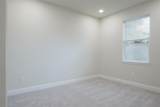
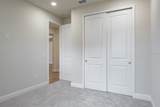
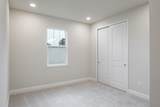
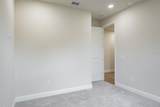
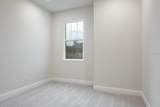
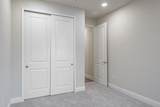
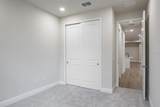
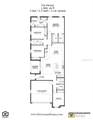
Location! Location! Upgrades galore! Fabulous opportunity to own a villa in this ideal Countryside location! Brand new construction presented by premier builder DiGiovanni Homes! Luxury living in the heart of the Countryside area of Clearwater. Prime location! Be the first to live in this magnificent VILLA in the new, gated community of Summerset Villas. Low HOA, community pool, pet friendly and not in a flood zone! Loaded with designer upgrades and luxury features. The fabulous ‘Pelican’ layout brings open concept to its 1966 sq.ft. with 3 bedrooms, PLUS an office, 2.5 baths and a 2-car garage. The beautiful elevation shows a large, covered porch as a charming first impression. The layout features a desirable one-story floor plan. The primary bedroom boasts a spa-like ensuite bath, double walk-in closets, double vanity, linen closet, water closet and walk-in shower with the bonus of a frameless glass door! The kitchen is designed for fine family living and grand entertaining with an island breakfast bar, real wood cabinetry, upgraded stainless appliances including a counter depth refrigerator, designer backsplash and quartz counters as well as beautiful luxury vinyl flooring that is carried into the open great room and primary suite. The office is situated perfectly for ultimate privacy and the space has endless possibilities. There is also a convenient half bath and laundry room, washer and dryer included! Secondary bedrooms are sizable and offer generous closet space. The second full bath features a shower/tub combo and is easily accessed by both bedrooms. All bathrooms have upgraded porcelain tile! Whole house upgraded to stylish 5.25" baseboards. Standard features are lavish and include a flagstone paver driveway, impact windows, shaker style cabinetry and an energy efficient, tankless gas hot water heater and so much more! The exceptional location of this natural gas community is near to all… shopping, restaurants, airports, medical and just a short drive to delightful downtown Dunedin as well as the powder white sands of the legendary Gulf beaches. Make it yours and enjoy a limited time 'Holiday Special'... $10,000 builder credit toward buyer closing costs and/or upgrades!!
-
3BEDS
-
0.2ACRES
-
2BATHS
-
11/2 BATHS
-
1,966SQFT
-
$0$/SQFT
School Information
Description
Location! Location! Upgrades galore! Fabulous opportunity to own a villa in this ideal Countryside location! Brand new construction presented by premier builder DiGiovanni Homes! Luxury living in the heart of the Countryside area of Clearwater. Prime location! Be the first to live in this magnificent VILLA in the new, gated community of Summerset Villas. Low HOA, community pool, pet friendly and not in a flood zone! Loaded with designer upgrades and luxury features. The fabulous ‘Pelican’ layout brings open concept to its 1966 sq.ft. with 3 bedrooms, PLUS an office, 2.5 baths and a 2-car garage. The beautiful elevation shows a large, covered porch as a charming first impression. The layout features a desirable one-story floor plan. The primary bedroom boasts a spa-like ensuite bath, double walk-in closets, double vanity, linen closet, water closet and walk-in shower with the bonus of a frameless glass door! The kitchen is designed for fine family living and grand entertaining with an island breakfast bar, real wood cabinetry, upgraded stainless appliances including a counter depth refrigerator, designer backsplash and quartz counters as well as beautiful luxury vinyl flooring that is carried into the open great room and primary suite. The office is situated perfectly for ultimate privacy and the space has endless possibilities. There is also a convenient half bath and laundry room, washer and dryer included! Secondary bedrooms are sizable and offer generous closet space. The second full bath features a shower/tub combo and is easily accessed by both bedrooms. All bathrooms have upgraded porcelain tile! Whole house upgraded to stylish 5.25" baseboards. Standard features are lavish and include a flagstone paver driveway, impact windows, shaker style cabinetry and an energy efficient, tankless gas hot water heater and so much more! The exceptional location of this natural gas community is near to all… shopping, restaurants, airports, medical and just a short drive to delightful downtown Dunedin as well as the powder white sands of the legendary Gulf beaches. Make it yours and enjoy a limited time 'Holiday Special'... $10,000 builder credit toward buyer closing costs and/or upgrades!!

© 2026 My Florida Regional MLS DBA Stellar MLS. All rights reserved. All listings displayed pursuant to IDX. All listing information is deemed reliable but not guaranteed and should be independently verified through personal inspection by appropriate professionals. Listings displayed on this website may be subject to prior sale or removal from sale; availability of any listing should always be independently verified. Listing information is provided for consumers personal, non-commercial use, solely to identify potential properties for potential purchase; all other use is strictly prohibited and may violate relevant federal and state law. Data last updated 2026-10-13T17:45:50.667.
