













Description
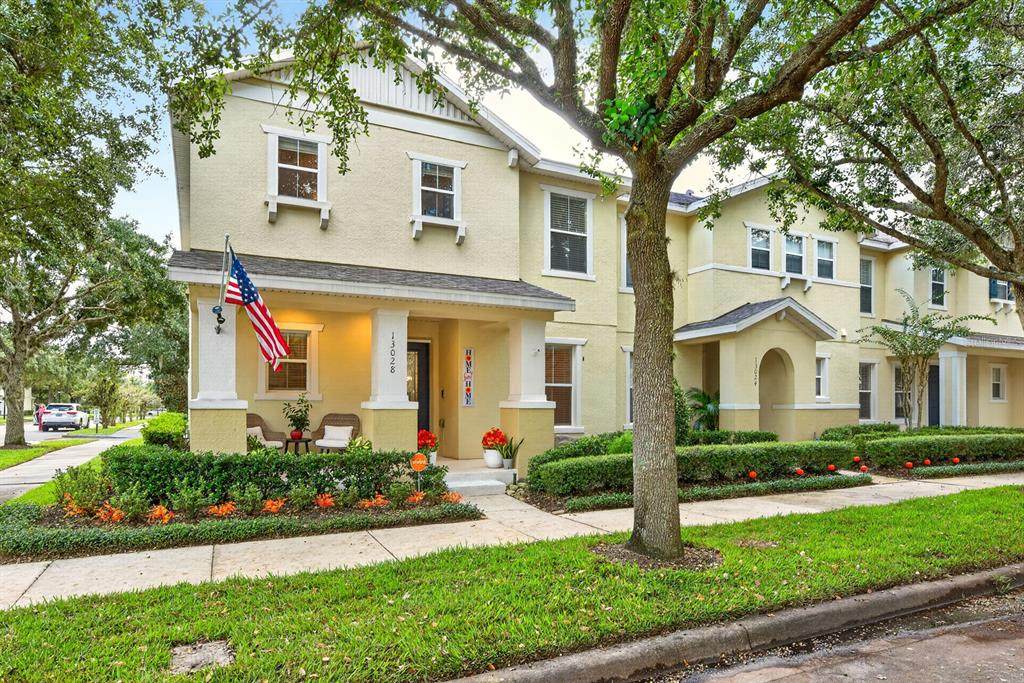
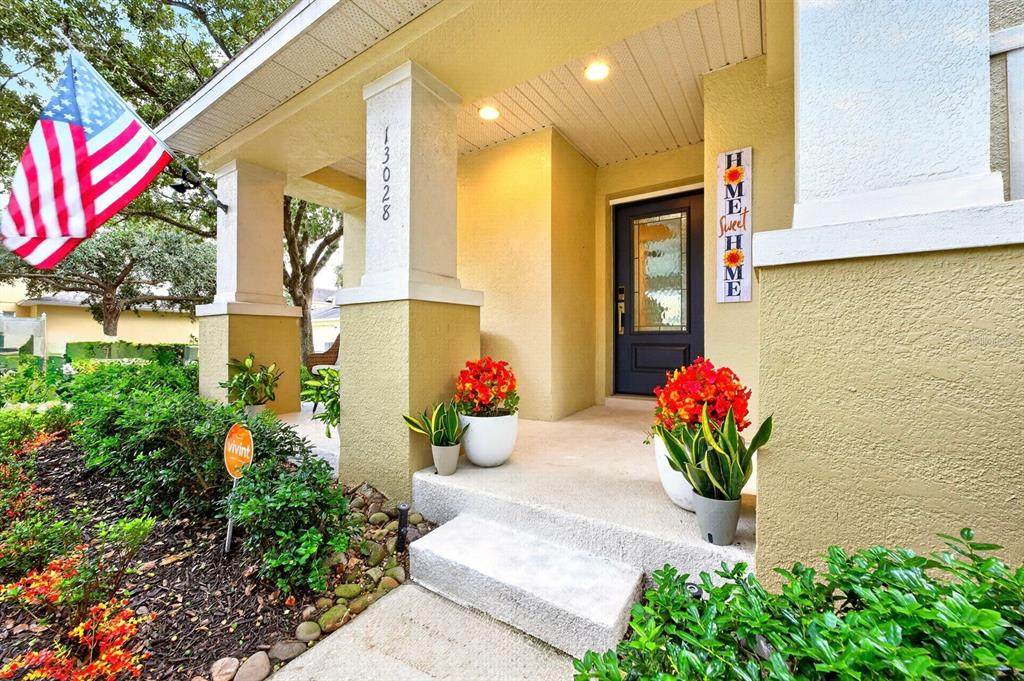
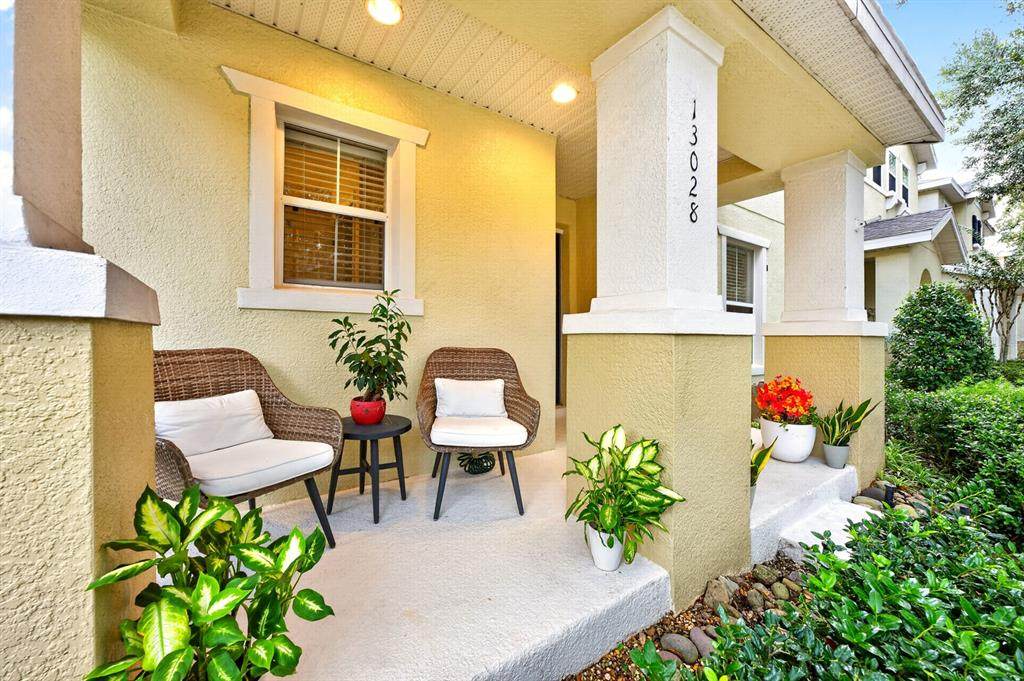
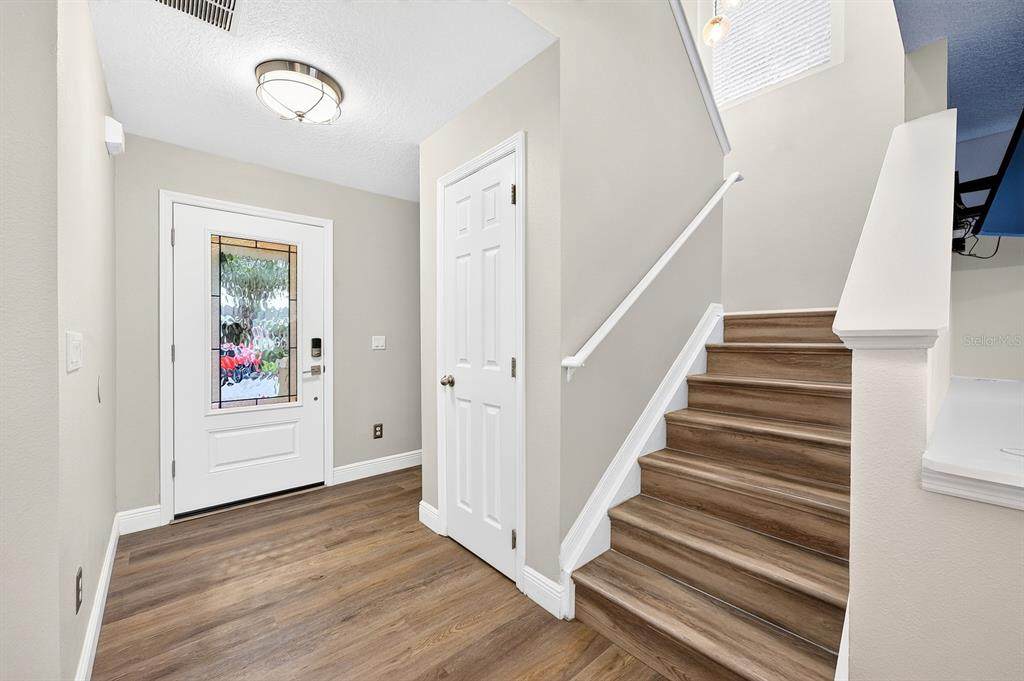
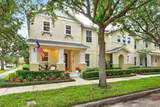
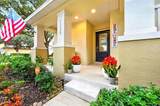
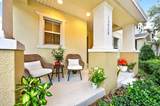
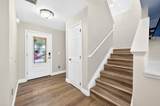
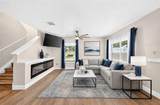
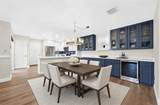
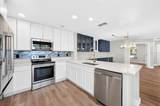
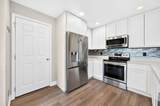
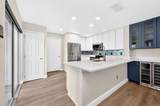
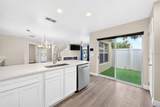
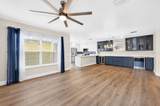
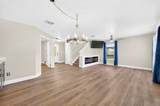
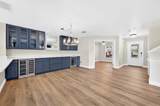
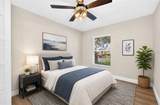
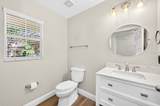
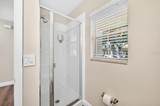
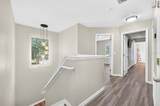
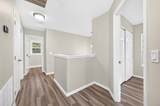
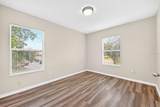
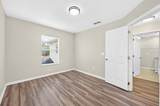
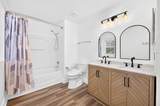
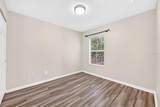
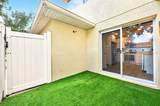
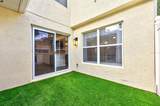
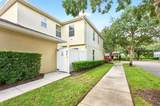
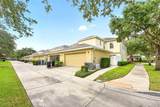
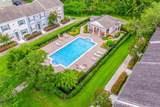
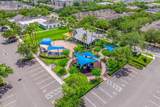
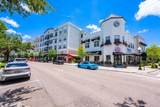
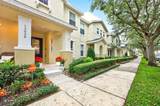
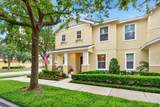
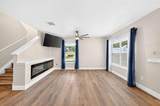
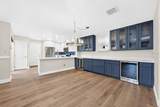
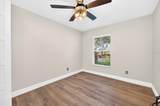
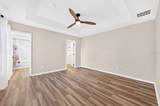
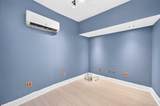
Virtually Staged. Welcome to this BEAUTIFULLY UPDATED 4-bedroom, 3-bath townhome in the heart of AVALON TOWN CENTER, where a PEACEFUL, TREE-LINED STREET, stylish modern upgrades and an unbeatable location on a CORNER LOT come together! Offering over 1,800 SQUARE FEET and a charming COVERED FRONT PORCH, this home blends contemporary style with thoughtful details. Recent improvements include a NEW HVAC (2026), NEW LIGHT FIXTURES (2025) and a NEW GLASS FRONT DOOR (2025). Step inside to discover an inviting open floor plan with LUXURY VINYL PLANK FLOORING throughout, creating a seamless flow between the Living Room, Dining Room and Kitchen. The Living Room makes a statement with its CUSTOM BUILT-IN ELECTRIC FIREPLACE (2025), adding warmth and ambiance to the space. Nearby, the Dining Room is elevated by the STUNNING CUSTOM COFFEE, WINE AND BEVERAGE BAR (2025)—a beautiful and functional addition that makes hosting friends and family even more special. French doors open to a versatile FLEX SPACE that can serve as a FOURTH BEDROOM, home office or hobby room and is conveniently located adjacent to the FIRST-FLOOR FULL BATH, featuring a WALK-IN SHOWER, making this layout especially accommodating for guests or multigenerational living.The Kitchen is equally impressive, featuring QUARTZ COUNTERTOPS, 42-INCH CABINETRY, a pantry closet and a breakfast bar perfect for casual meals or conversation while preparing dinner. RECESSED LIGHTING brightens the space, while the NEW STAINLESS STEEL REFRIGERATOR (2025) and NEW BACKSPLASH (2025) complete the polished look. Enjoy your own PRIVATE PATIO just off the Kitchen, offering a pleasant spot for morning coffee, outdoor dining or relaxing at the end of the day. The TWO-CAR GARAGE adds valuable convenience, and a portion has been transformed into a SOUNDPROOF STUDIO OR OFFICE with its own AC unit, recessed lighting and electrical—an ideal setup for remote work, creative projects or recording. Upstairs, the spacious Primary Bedroom features a decorative TRAY CEILING, walk-in closet and private EN SUITE BATH.Two additional Bedrooms and another full Bath complete the second floor, providing comfortable accommodations for family members, guests or additional workspace. NEW PREMIUM TOILETS (2025) in the upstairs bathrooms add a thoughtful modern touch—including a BIDET in the Primary en suite. The HOA offers an impressive collection of amenities just steps away, including a SPARKLING COMMUNITY POOL, Clubhouse, DOG PARK, playground and SPORTS COURTS. Cable, internet and maintenance of the roof, exterior and grounds are also included, adding to the convenience of LOW-MAINTENANCE LIVING. The location makes this home even more appealing, with PUBLIX, local shops and dining nearby and the lively DOWNTOWN AVALON PARK just a short distance away. Enjoy its welcoming town-center atmosphere, with unique shops, restaurants, COMMUNITY EVENTS and outdoor gathering spaces at Founders Square and Town Park.The home is also zoned for A-RATED SCHOOLS, including AVALON ELEMENTARY, AVALON MIDDLE AND TIMBER CREEK HIGH SCHOOL. With its DESIGNER UPGRADES, flexible living spaces, dedicated studio potential and GREAT LOCATION, this townhome offers a wonderful combination of style and functionality. Schedule your tour and come see all this beautifully updated home has to offer!
-
4BEDS
-
0.05ACRES
-
3BATHS
-
01/2 BATHS
-
1,806SQFT
-
$235$/SQFT
School Information
Description
Virtually Staged. Welcome to this BEAUTIFULLY UPDATED 4-bedroom, 3-bath townhome in the heart of AVALON TOWN CENTER, where a PEACEFUL, TREE-LINED STREET, stylish modern upgrades and an unbeatable location on a CORNER LOT come together! Offering over 1,800 SQUARE FEET and a charming COVERED FRONT PORCH, this home blends contemporary style with thoughtful details. Recent improvements include a NEW HVAC (2026), NEW LIGHT FIXTURES (2025) and a NEW GLASS FRONT DOOR (2025). Step inside to discover an inviting open floor plan with LUXURY VINYL PLANK FLOORING throughout, creating a seamless flow between the Living Room, Dining Room and Kitchen. The Living Room makes a statement with its CUSTOM BUILT-IN ELECTRIC FIREPLACE (2025), adding warmth and ambiance to the space. Nearby, the Dining Room is elevated by the STUNNING CUSTOM COFFEE, WINE AND BEVERAGE BAR (2025)—a beautiful and functional addition that makes hosting friends and family even more special. French doors open to a versatile FLEX SPACE that can serve as a FOURTH BEDROOM, home office or hobby room and is conveniently located adjacent to the FIRST-FLOOR FULL BATH, featuring a WALK-IN SHOWER, making this layout especially accommodating for guests or multigenerational living.The Kitchen is equally impressive, featuring QUARTZ COUNTERTOPS, 42-INCH CABINETRY, a pantry closet and a breakfast bar perfect for casual meals or conversation while preparing dinner. RECESSED LIGHTING brightens the space, while the NEW STAINLESS STEEL REFRIGERATOR (2025) and NEW BACKSPLASH (2025) complete the polished look. Enjoy your own PRIVATE PATIO just off the Kitchen, offering a pleasant spot for morning coffee, outdoor dining or relaxing at the end of the day. The TWO-CAR GARAGE adds valuable convenience, and a portion has been transformed into a SOUNDPROOF STUDIO OR OFFICE with its own AC unit, recessed lighting and electrical—an ideal setup for remote work, creative projects or recording. Upstairs, the spacious Primary Bedroom features a decorative TRAY CEILING, walk-in closet and private EN SUITE BATH.Two additional Bedrooms and another full Bath complete the second floor, providing comfortable accommodations for family members, guests or additional workspace. NEW PREMIUM TOILETS (2025) in the upstairs bathrooms add a thoughtful modern touch—including a BIDET in the Primary en suite. The HOA offers an impressive collection of amenities just steps away, including a SPARKLING COMMUNITY POOL, Clubhouse, DOG PARK, playground and SPORTS COURTS. Cable, internet and maintenance of the roof, exterior and grounds are also included, adding to the convenience of LOW-MAINTENANCE LIVING. The location makes this home even more appealing, with PUBLIX, local shops and dining nearby and the lively DOWNTOWN AVALON PARK just a short distance away. Enjoy its welcoming town-center atmosphere, with unique shops, restaurants, COMMUNITY EVENTS and outdoor gathering spaces at Founders Square and Town Park.The home is also zoned for A-RATED SCHOOLS, including AVALON ELEMENTARY, AVALON MIDDLE AND TIMBER CREEK HIGH SCHOOL. With its DESIGNER UPGRADES, flexible living spaces, dedicated studio potential and GREAT LOCATION, this townhome offers a wonderful combination of style and functionality. Schedule your tour and come see all this beautifully updated home has to offer!

© 2026 My Florida Regional MLS DBA Stellar MLS. All rights reserved. All listings displayed pursuant to IDX. All listing information is deemed reliable but not guaranteed and should be independently verified through personal inspection by appropriate professionals. Listings displayed on this website may be subject to prior sale or removal from sale; availability of any listing should always be independently verified. Listing information is provided for consumers personal, non-commercial use, solely to identify potential properties for potential purchase; all other use is strictly prohibited and may violate relevant federal and state law. Data last updated 2026-11-11T15:46:26.187.
